Browse categories
English
$
USD
Connect to your AI


Greetings!
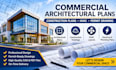
Looking for professional commercial architectural plans, construction drawings, HVAC layouts, and permit drawings for your building project? You're in the right place!
I provide detailed and functional architectural design solutions tailored to your commercial building requirements, helping transform your ideas into professional drawings.
My Services Include:
Why Choose Me?
Whether you need commercial architectural plans, building construction drawings, HVAC design, or permit drawing preparation, I am here to help bring your project to life with precision and creativity.
Please contact me before placing an order to discuss your project requirements and select the best package for your needs.
Fiverr does not screen freelancers in this category. Please verify qualifications and discuss requirements with the freelancer before ordering, including any preferences regarding the use of AI tools.
Graphics and Design
Languages
