Browse categories
Explore
Fiverr Pro
English
$
USD


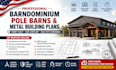
Are you looking for professional and permit ready barndominium, pole barn, or metal building plans? I am a licensed Architect and Structural Engineer with experience designing functional, code compliant, and construction ready building plans for residential, agricultural, commercial, and industrial projects.
I provide customized designs tailored to your needs, ensuring accuracy, efficiency, and compliance with local building codes. Whether you need a new barndominium, workshop, garage, storage barn, warehouse, or metal structure, I can help bring your vision to life.
My Services Include:
Why choose me?
Contact me today to get started on your project and receive detailed, build ready plans.
Fiverr does not screen freelancers in this category. Please verify qualifications and discuss requirements with the freelancer before ordering, including any preferences regarding the use of AI tools.
Licensed architect
Languages
