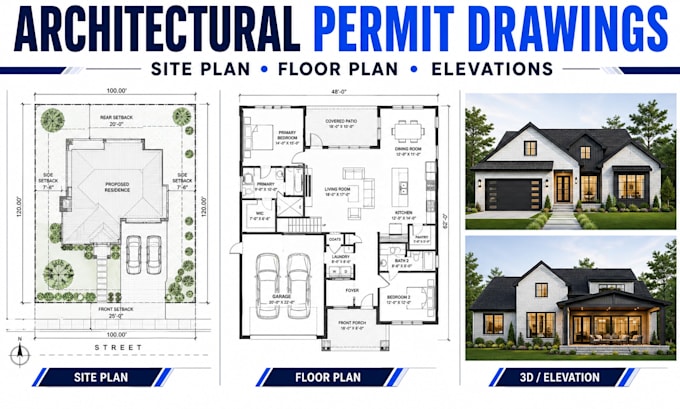
I will draw permit ready floor plans, site plans and parking layouts

United States

I speak English

Expert

Hi, I'm Michael, a professional Architectural Designer and Building Engineer with an extensive experience in residential and commercial projects. I specialize in architectural permit drawings, city pe...
About this Gig

Need Accurate Architectural Drawings for Your Residential or Commercial Project?


Welcome! You've come to the right place.


Hi, I'm Michael, a professional Architectural Designer and Building Engineer with extensive experience creating accurate and detailed drawings for residential, commercial, and development projects. I specialize in 2D floor plans, site plans, parking layouts, architectural drawings, and permit drawing sets tailored to your project requirements.


What I Can Help You With:


  • 2D Floor Plans
  • Architectural Site Plans
  • Site Layouts & Development Plans
  • Parking Lot & Parking Layout Plans
  • Building Elevations
  • Building Sections
  • Addition & Remodel Plans
  • ADU & Garage Plans
  • MEP Drawings
  • Complete Permit Drawing Sets
  • 2D CAD Drawings
  • And more


Why Work With Me?


  • Professional architectural drafting experience
  • Precise and well-organized drawings
  • Residential and commercial project support
  • Fast and reliable communication
  • Revisions based on your project need
  • Drawings prepared with permitting requirements in mind


Have a sketch, PDF, survey, image, or idea? Ill turn it into clear, professional architectural drawings tailored to your project.


Send me your details and lets get started!