Browse categories
Explore
Fiverr Pro
English
$
USD

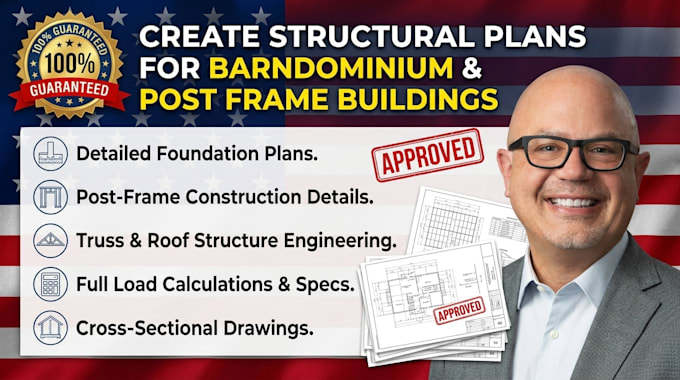
Hey there! Building a custom barndominium, pole barn, or large post-frame metal building is an incredible way to get massive open-concept living and workspace. However, standard architects often completely miss the unique engineering rules required to safely support these heavy-duty timber and steel frame systems. I know exactly how frustrating it is to have your construction dreams stall out due to a lack of precise technical documentation, and that is where I come in. I specialize in designing comprehensive, highly detailed structural plan packages tailored specifically for modern barndominiums and post-frame building approvals.
I will deliver a full engineering blueprint set designed to handle the heavy wind loads and regional pressures your structure will face on-site. My professional technical designs meticulously map out your deep post embedments, main column placements, heavy-duty roof truss connections, side-wall girt spacing, and concrete slab specifications. My precise technical layouts ensure your structure stands perfectly rigid for decades, giving your metal building fabricators and local building reviewers exactly what they need to sign off on your construction
Fiverr does not screen freelancers in this category. Please verify qualifications and discuss requirements with the freelancer before ordering, including any preferences regarding the use of AI tools.
Licensed Structural Engineer and Foundation Design Specialist
Languages
