Browse categories
Explore
Fiverr Pro
English
$
USD

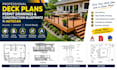
Need deck plans, deck permit drawings, or construction blueprints in AutoCAD?
I will turn your deck idea into clear, detailed 2D drawings for your residential project
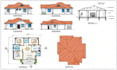
I provide drafting services for decks, patios, porches, pergolas, and other residential outdoor structures. Depending on your requirements, your drawing set can include deck layouts, dimensions, elevations, sections, and construction details
WHAT YOU WILL GET:
HOW TO ORDER:
READY TO GET STARTED?
Select your package and place your order today. For large or complex projects, message me first for a custom offer
ORDER NOW TO GET STARTED
Fiverr does not screen freelancers in this category. Please verify qualifications and discuss requirements with the freelancer before ordering, including any preferences regarding the use of AI tools.
Architectural Drafter
Languages
What information do you need to start my deck project?
Please provide your project location, deck dimensions, sketches or reference images, preferred layout, and any available site measurements or permit requirements. The more information you provide, the more accurately I can prepare your drawings
What types of deck projects do you work on?
I work on residential deck layouts and drafting projects, including attached decks, freestanding decks, raised decks, ground-level decks, porches, patios, and pergolas, depending on the project requirements.
Do you provide deck permit drawings?
Yes, I can prepare deck permit drawing sets based on the agreed scope and the information you provide. Please share your project location and the local authority’s drawing requirements before ordering.
Do you use AutoCAD?
Yes, I use AutoCAD for drafting. Editable DWG files and PDF drawings can be included according to the package you select.
What will I receive with my order?
Deliverables depend on your selected package and may include 2D deck plans, dimensions, elevations, sections, construction details, and organized drawing sheets.
Can you work from my sketch, PDF, or existing drawing?
Yes. Send your sketch, PDF, image, or existing drawing with the available measurements and explain the changes you need. I will review the materials before confirming the scope.
Should I contact you before placing an order?
You can order directly if your project matches the package description and size limits. For complex decks, unusual site conditions, or specific permit requirements, please message me first so we can confirm the scope, price, and delivery time.


