Browse categories
Explore
Fiverr Pro
English
$
USD
Electrical Engineer MEP Designer AutoCAD Revit Specialist
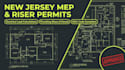
Are you seeking professional, permit-ready MEP drawings and load calculations to clear your New Jersey building department? Avoid municipal setbacks with expert submittals.
New Jersey building departments enforce strict compliance rules based on the National Electrical Code (NEC) and NJ state construction regulations. I specialize in designing comprehensive electrical, mechanical, and plumbing sets alongside precise electrical load calculations and plumbing riser diagrams. Featuring my professional design seal, your plan sets will cleanly present the technical metrics local inspectors look for.
What I offer in this gig:
Ensure your system is safe, optimized, and ready for inspection. Reach out to get started on your New Jersey drawings today

Project scale:
Building
Building type:
Residential
•
Commercial
•
Industrial
Please inform the freelancer of any preferences or concerns regarding the use of AI tools in the completion and/or delivery of your order.
What is a riser diagram and why is it required in New Jersey?
A riser diagram is a vertical schematic layout showing how piping or electrical conduits travel from floor to floor. NJ inspectors require them to verify pipe sizing, drainage flow paths, and structural load balance across a building's height.
Do you guarantee that my local NJ municipality will approve these plans?
While I guarantee the plans are drawn to strict state code standards, if a city plan reviewer requests modifications or additional details, I will revise the drawings to ensure compliance and approval.
What file formats will I receive upon project completion?
: All technical sheets are engineered in AutoCAD and formatted into high-resolution, print-ready PDFs. Source DWG files are available based on your package selections.
