Browse categories
Explore
Fiverr Pro
English
$
USD




hello and welcome!
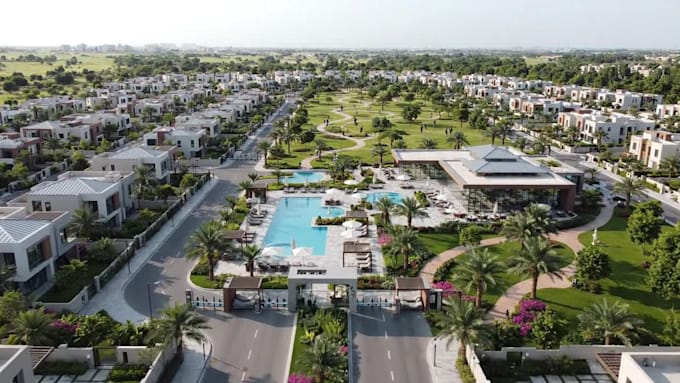
I create realistic 3D gated community, housing estate and residential master plan visualizations for developers, builders, architects and real estate professionals.
I transform your plans, CAD files, sketches or existing models into a polished 3D presentation showing the complete community environment.
Your visualization can include entrance gates, security posts, residential buildings, townhouses, internal roads, sidewalks, landscaping, parks, swimming pools, clubhouses, playgrounds, sports facilities, parking and community amenities.
services include;
I focus on clear communication, organized project details and presentation-ready results. I will review your references, confirm the scope and keep you informed throughout the project.
The result is designed for development presentations, investor proposals, marketing campaigns and property sales.
Please contact me before ordering complex project
Fiverr does not screen freelancers in this category. Please verify qualifications and discuss requirements with the freelancer before ordering, including any preferences regarding the use of AI tools.
Map Designer and Land Development Visualization Specialist
Languages
Can you create a 3D master plan from my 2D drawing?
Yes. Share your existing site plan, CAD drawing, PDF, or sketch so the project scope and level of detail can be confirmed.
Can you design a gated community from scratch?
Conceptual layouts can be developed from an agreed brief. Please provide the land dimensions, approximate number of homes, access requirements, and amenities.
Can you include roads, landscaping, and recreational facilities?
Yes. These features can be included according to your selected package and the agreed project scope.
Can you work on a large residential development?
Yes, subject to a review of the site size, building count, design complexity, and required deliverables. Large projects may need a custom offer.
Do you provide editable source files?
Source files may be available as an extra, depending on the software and production arrangement. Confirm the file type before ordering.
Are your master plans suitable for construction or government approval?
The standard service provides conceptual visualization, not certified engineering or permit drawings. Approval-related work must be handled and verified by appropriately qualified professionals.