Browse categories
Explore
Fiverr Pro
English
$
USD

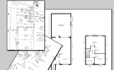
Need a site plan for a permit, property improvement, or HOA approval?
A wrong setback, missing dimension, or unclear property layout can send a permit application back for corrections or force you to redraw the entire plan. I turn your survey, plat, sketch, aerial map, or existing drawing into a precise 2D site plan or plot plan that clearly communicates the property, structures, access, setbacks, and required site information. From city permit submissions to ADU projects, property improvements, landscape layouts, and lot subdivisions, I draft the plan around what your project actually needs.
Services I Offer
What You Will Receive
Let's create a professional site plan that is accurate, permit-ready, and delivered on time.
Please inform the freelancer of any preferences or concerns regarding the use of AI tools in the completion and/or delivery of your order.
Accurate Drawings Clear Plans Ready for the Next Step
Languages
1. Can you draw a 2D site plan or plot plan for a city permit?
Yes! I can prepare a 2D site plan, property plot plan, property layout, and AutoCAD site plan for permit applications, renovations, additions, and other property projects. Please share your city's requirements before ordering.
2. What information do you need to create my property site plan?
You can provide an existing survey, property dimensions, a rough sketch, building measurements, photos, or existing drawings. If available, include the property address or parcel information, setbacks, and your city's site plan checklist.
3. Can you create an AutoCAD site plan with property boundaries and dimensions?
Yes. Depending on the information provided, the drawing can include property boundaries, lot dimensions, building footprints, setbacks, access points, driveways, parking, labels, a north arrow, and a drawing legend.
4. Can you draw a site plan for building permits and city approval?
Yes. I can prepare building permit site plans, city permit drawings, residential plot plans, property layouts, and planning application drawings based on the requirements you provide. Final acceptance depends on your local authority's rules and review.
5. Can you create a plot plan for a house extension, garage, shed, or ADU?
Yes. I can help with house extension site plans, garage plot plans, shed layouts, backyard structures, accessory dwelling units (ADUs), tiny homes, and other residential property improvements.
6. Can you include setbacks, driveways, parking, and landscaping?
Yes. Where the required measurements and information are available, I can show building setbacks, driveways, parking spaces, walkways, landscaping, fences, and other site features in your property layout.
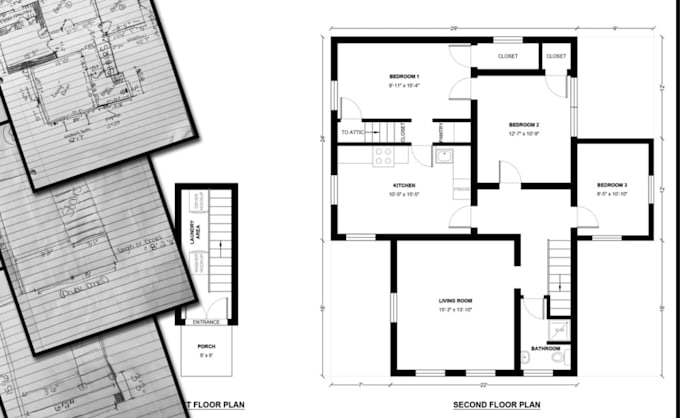
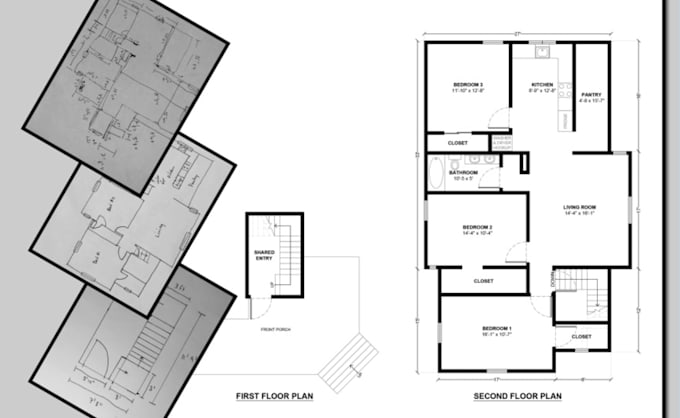
7. Can you work from a hand-drawn sketch or existing property documents?
Yes. I can use your sketch, PDF, image, survey, or existing CAD drawing as a reference. Accurate measurements are important, especially when the site plan is intended for a permit submission.