Browse categories
Explore
Fiverr Pro
English
$
USD
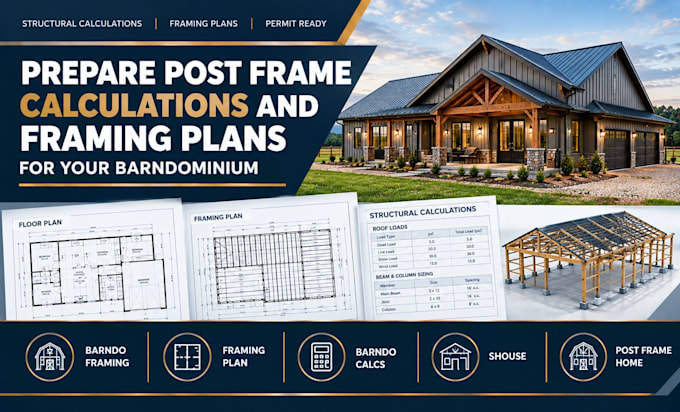
A barndominium needs structural calculations and framing plans, not only a floor plan. I prepare both for your post frame home or shouse, so your builder, truss supplier and building department have the structural information they need.
What you receive:
How I work:
I follow ASCE 7, the NDS and the IBC, and I state every assumption. Framing plans cover the post frame structure only.
What I need from you:
Scope:
This is unsealed engineering support: no PE stamp and no permit approval. Stamp coordination through a licensed partner is a separate paid add-on. Floor plan design, elevations, interior layout, MEP and permit submission are not included.
Message me your floor plan or sketch before ordering and I will confirm scope.

Project scale:
House
Building type:
Residential
Material speciality:
Wood
Please inform the freelancer of any preferences or concerns regarding the use of AI tools in the completion and/or delivery of your order.
Are the calculations and plans stamped by a PE?
No. This gig is unsealed engineering support. If your building department requires a sealed set, message me before ordering. PE stamp coordination through a licensed partner is a separate paid add-on.
Do you design the floor plan?
Yes. This gig covers the structural calculations and framing plans together. Send your floor plan or sketch, and I work from it. Floor plan design and elevations are not included.
What do I need to send to get started?
Your floor plan or sketch with dimensions and openings, the building address or county and state, the roof pitch, and details of any loft or second floor.
Can you include a loft or second floor?
Yes. Framing for a loft or second floor is included in the Complete Structural Set. Send the layout and intended use so I can apply the correct floor loads.
Will my building department accept these plans?
I cannot guarantee approval, since requirements vary by jurisdiction. Many offices require a sealed set from an engineer licensed in that state. Ask your office what it requires, then message me.
