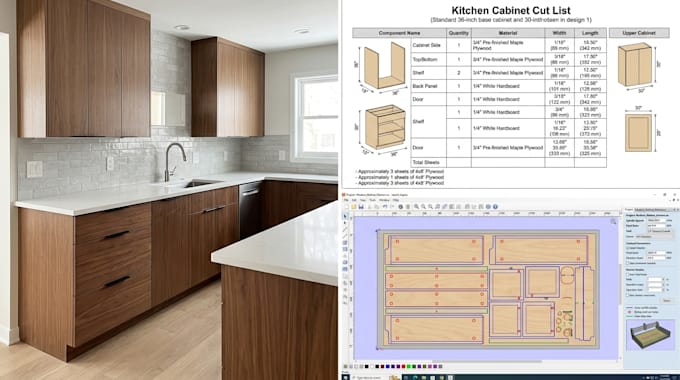
I will create kitchen cabinet design, cutlist and cnc woodworking files

M
michaelandrews3
M
michaelandrews3
Michael Andrews

About this gig

Hello,


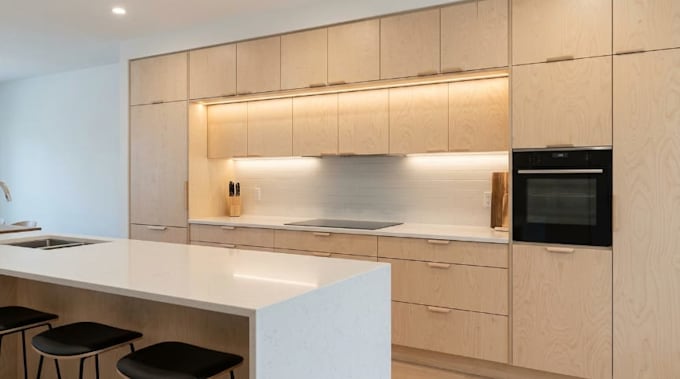
I create professional kitchen cabinet designs, cut lists, and CNC woodworking files for cabinet makers, woodworkers, furniture manufacturers, and custom kitchen projects.

Whether you have a hand sketch, floor plan, measurements, reference image, or an existing concept, I can help transform your idea into an organized cabinet design suitable for manufacturing and production.


My services include:

  • Custom kitchen cabinet design
  • Base cabinet design
  • Wall cabinet design
  • Tall and pantry cabinets
  • Kitchen islands
  • Custom storage cabinets
  • Cabinet layouts and dimensions
  • 3D cabinet visualization
  • Cabinet plans and drawings
  • Detailed cut lists
  • Panel and component information
  • CNC-ready woodworking files where applicable


I can work from:

  • Hand sketches
  • Floor plans
  • Kitchen measurements
  • Reference images
  • Existing cabinet drawings
  • PDF plans
  • Design concepts


Why choose my service?

  • Custom design based on your requirements
  • Organized cabinet layouts
  • Accurate dimensions based on supplied information
  • Manufacturing-focused documentation
  • Professional file organization
  • Clear communication
Service verification and delivery style preference

Fiverr does not screen freelancers in this category. Please verify qualifications and discuss requirements with the freelancer before ordering, including any preferences regarding the use of AI tools.

Get to know Michael Andrews

Michael Andrews

Shop Drawing Specialist

  • FromUnited Kingdom
  • Member sinceJun 2026
  • Avg. response time3 hours
  • Languages

    English
Hello, I'm Michael, a professional Millwork Draftsman specializing in detailed shop drawings for custom cabinetry, furniture, casework, wardrobes, kitchens, retail fixtures, and interior fit-outs. I create accurate production-ready drawings, fabrication details, assembly drawings, cutting lists, and installation plans using industry-standard CAD software.