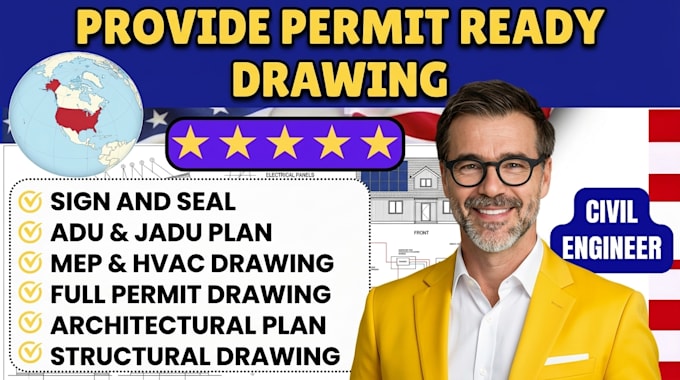
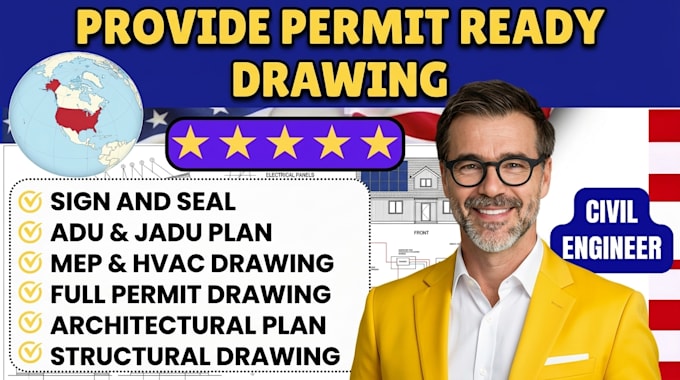
I will do full city permit drawing sets for california, ny structural permit plan, utah

M
michaelcarson65
M
michaelcarson65
Michael Carson

About this gig

Transform your construction ideas into detailed, professionally organized city permit drawings. I create architectural and structural plans for residential and commercial projects in California, New York, and Utah. Each drawing is tailored to your project scope, supporting building permit review and construction planning.


What I Offer:


  • Full City Permit Drawing Sets
  • Architectural Plans
  • Structural Permit Plans
  • Building Permit Drawings
  • Foundation Plans
  • Framing Plans
  • Structural Load Calculations
  • Residential Construction Plans
  • Commercial Building Plans
  • CA, NY & UT Permit Drawings


Why Choose Me:


  • Detailed, professional drawings
  • Clear permit documentation
  • Attention to local building requirements
  • Reliable communication


Message me before placing your order to discuss your project and prepare the appropriate architectural and structural permit package. Licensed professional review and sealing can be coordinated where required.

Service verification and delivery style preference

Fiverr does not screen freelancers in this category. Please verify qualifications and discuss requirements with the freelancer before ordering, including any preferences regarding the use of AI tools.

Get to know Michael Carson

Michael Carson

architectural design, residential architecture,

  • FromUnited States
  • Member sinceOct 2026
  • Languages

    English
I am an architect specializing in architectural design, residential architecture, commercial building design, 2D floor plans, 3D modeling, exterior and interior design, architectural rendering, and construction drawings. I focus on creating functional, aesthetic, and well-planned spaces tailored to each project's requirements. My skills include space planning, building layouts, elevations, sections, realistic 3D visualization, and detailed architectural presentations.