Browse categories
Explore
Fiverr Pro
English
$
USD
Architectural Draftsman I Permit Drawings for Residential Projects
Are you a commercial property owner, developer, or electrical contractor installing Electric Vehicle infrastructure in the United States? Securing equipment deliveries and local approvals requires precise preliminary layout documentation.
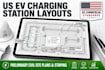
I specialize in professional 2D CAD parking lot striping and EV charging station layout design. I help clients map out optimal equipment placement, utility routing paths, and vehicle clearance zones tailored to standard US commercial property requirements.
What I map out in your site plan set:
Dedicated EV charging bay striping and ADA accessible charging space layouts
Charger equipment footings, protective bollard placements, and utility trench lines
Property boundaries, directional traffic arrows, and parking count optimization
High-resolution PDF delivery and fully layered AutoCAD source files (.DWG)
Why trust this service?
100% focused on US commercial planning and equipment layouts.
Speeds up installation workflows and prevents spatial errors on site.
Professional B2B layout design formatting.
Note: Please send me a direct message with your property dimensions or a satellite screenshot before ordering to choose the best package!

Project scale:
Building
Building type:
Commercial
•
Office & workspace
•
Industrial
Please inform the freelancer of any preferences or concerns regarding the use of AI tools in the completion and/or delivery of your order.
Do you provide electrical engineering wiring schematics?
No. This service focuses strictly on civil spatial plotting, parking lot layouts, and physical equipment placement footprints. It provides the architectural framework needed before a licensed electrician drafts the internal electrical wiring diagrams.
