Browse categories
Explore
Fiverr Pro
English
$
USD
Engineer For AutoCAD MEP, HVAC, Electrical Plumbing Drawings
Hello and welcome!
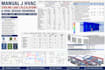
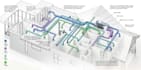
My name is Mike la professional HVAC Design Engineer specializing in Manual J HVAC cooling load calculations, HVAC system design, ductwork layouts, ventilation plan, and AutoCAD HVAC drawings for residential and commercial buildings.
If you're planning a new construction project, home renovation, office, retail space, apartment, or commercial building, I will provide accurate HVAC engineering calculations and professionally prepared drawings to ensure your system is efficient, code compliant, and properly sized.
Using industry standard engineering practices, I carefully calculate the heating and cooling requirements of your building before creating an optimized HVAC design that improves indoor comfort, energy efficiency, and system performance.
My Services Include
PLEASE MESSAGE ME BEFORE PLACING AN ORDER TO DISCUSS ABOUT YOUR PROJECT

Project scale:
Building
Building type:
Residential
•
Commercial
•
Office & workspace
Please inform the freelancer of any preferences or concerns regarding the use of AI tools in the completion and/or delivery of your order.
What is Manual J?
Manual J is the industry-standard method used to calculate the heating and cooling loads of a building, ensuring the HVAC system is correctly sized for maximum comfort and efficiency.
What files do you need to get started?
I need your architectural floor plan (PDF, DWG, or sketch), room dimensions, ceiling heights, window details, insulation information, and project location.
. Do you design HVAC systems for both residential and commercial buildings?
Yes. I provide HVAC designs for homes, apartments, offices, retail stores, restaurants, warehouses, schools, and commercial buildings.
Will I receive editable AutoCAD files?
Yes. Standard and Premium packages include editable DWG files along with PDF drawings.
Do you provide duct sizing and duct layout?
Yes. I design duct layouts, perform duct sizing calculations, and create supply and return air distribution plans.
Are your drawings suitable for permit submissions?
I prepare professional, code-compliant HVAC drawings that can support permit applications, subject to your local authority's requirements.
Why should I contact you before ordering?
Each project has unique requirements. Contacting me first helps ensure you select the right package, timeline, and deliverables.
Why Clients Hire Me
1. Professional HVAC Design Engineer 2. Accurate Manual J Load Calculations 3. Energy Efficient HVAC Solutions 4. High Quality AutoCAD Drawings 5. Fast Turnaround Time 6.Excellent Communication 6. Reliable Customer Support 7. Commitment to Client Satisfaction


