Browse categories
Explore
Fiverr Pro
English
$
USD

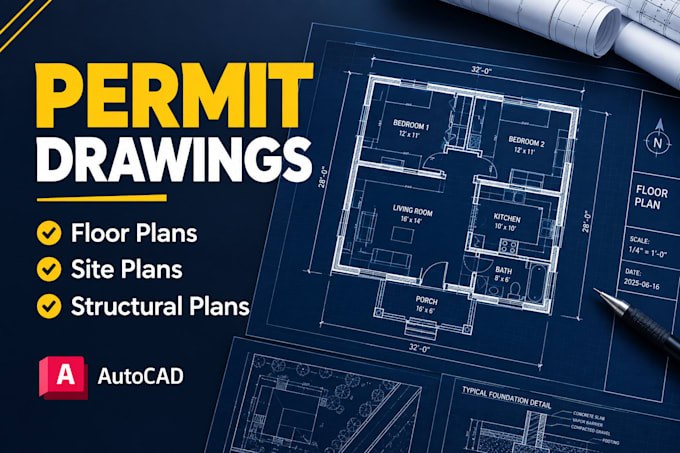

️ PLEASE CONTACT ME BEFORE PLACING AN ORDER TO DISCUSS YOUR PROJECT SCOPE ️
Need precise, professional 2D civil and structural drafting to get your building permit approved? I turn hand sketches, architectural layouts, and code notes into high-quality, clean AutoCAD blueprints ready for city or municipal submission.
What I can draft for you:
2D Foundation Plans (Slab layouts, footings, crawlspaces)
Floor Framing & Roof Structural Layouts
Load-bearing wall sections & structural connection details
Civil Site Plans (Property lines, setbacks, basic utility lines)
WHY WORK WITH ME?
I bridge the gap between architectural layouts and building engineering. By understanding structural flow, my 2D drawings are clean, clear, perfectly structured on standard layers, and easy for your local building department or building inspector to review.
Fiverr does not screen freelancers in this category. Please verify qualifications and discuss requirements with the freelancer before ordering, including any preferences regarding the use of AI tools.
Civil and Structural 2D Permit Drawings Expert
Languages
