Browse categories
English
$
USD
Connect to your AI
HI THERE!
Looking for professional Light Gauge Steel (LGS) or Cold-Formed Steel (CFS) framing solutions for your building project? You're in the right place!
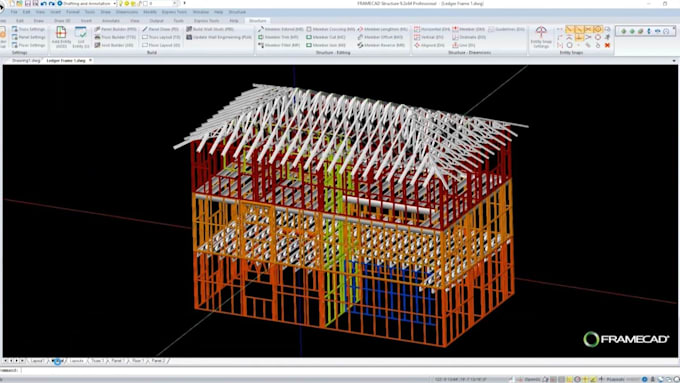
I provide FRAMECAD modeling and technical drafting services, helping transform architectural plans into coordinated steel framing models and detailed project documentation.
MY SERVICES INCLUDE:
LGS/CFS wall panel modeling and detailing
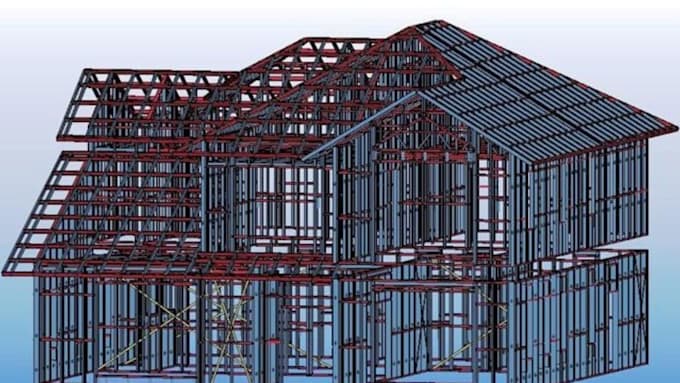
Steel framing layouts and truss systems
Floor and roof framing documentation
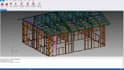
3D structural frame modeling
FRAMECAD reports and technical drawings
Structural presentation images and model views
Whether it's a residential or multi-storey building, I focus on accurate modeling, organized framing layouts and clear technical deliverables tailored to your project requirements.
READY TO GET STARTED?
Share your architectural plans, project details or sketches. Let's develop a well-organized framing package for your project.
Project scale:
Building
Building type:
Residential
•
Commercial
•
Office & workspace
Material speciality:
Steel
•
Other
Please inform the freelancer of any preferences or concerns regarding the use of AI tools in the completion and/or delivery of your order.