Browse categories
Explore
Fiverr Pro
English
$
USD


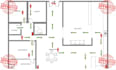
Need a professional Fire Exit Plan, Evacuation Diagram, or Safety Map that complies with your local safety standards? You're in the right place.
I create clear, accurate, and easy-to-read fire evacuation plans for commercial, residential, industrial, educational, healthcare, and office buildings. My diagrams are designed to help occupants quickly identify escape routes, emergency exits, fire equipment, assembly points, and other essential safety features.
What I Offer:
Whether you need a safety map for a hotel, office, warehouse, apartment, school, hospital, restaurant, or retail store, I will deliver a professional, clean, and print-ready design tailored to your building layout.
Why Choose Me?
Order today and receive a clear, professional evacuation plan that enhance
Please inform the freelancer of any preferences or concerns regarding the use of AI tools in the completion and/or delivery of your order.
architecture
Languages
