Browse categories
Explore
Fiverr Pro
English
$
USD


HELLO BUYER
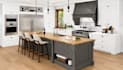
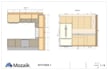
I specialize in creating professional kitchen cabinet layouts, custom cabinetry, space planning, elevations, and realistic 3D renderings using Mozaik Cabinet Software. Every design is prepared with precision to ensure your kitchen is practical, visually appealing, and ready for manufacturing or presentation.
My Services Include:
Why Choose Me?
Fiverr does not screen freelancers in this category. Please verify qualifications and discuss requirements with the freelancer before ordering, including any preferences regarding the use of AI tools.
ARCHITECTURE AND INTERIOR DESIGN
Languages
What do you need to start the project?
I need your kitchen dimensions floor plan or sketch appliance locations cabinet preferences and any reference images.
Do you provide realistic 3D renders?
Yes. I create high quality 3D visualizations to help you see the finished kitchen before production.
Can you work with hand sketches or photos?
Yes. I can develop a professional kitchen design from hand sketches photos PDFs or existing plans.
Which software do you use?
I use Mozaik Cabinet Software to create accurate kitchen layouts cabinet elevations and realistic 3D renderings.


