Browse categories
Explore
Fiverr Pro
English
$
USD
Utility Scale Solar Electrical Designer
Are you an EPC contractor, renewable developer, or energy storage engineer needing bankable BESS capacity sizing, containerized battery layouts, and integrated single line diagrams (SLD)?
I deliver code-compliant Battery Energy Storage System (BESS) engineering packages for standalone and solar-plus-storage utility plants under NFPA 855, UL 9540/9540A, NEC, and IEEE standards.
What I Deliver in This Gig:
BESS Capacity & C-Rate Sizing (Peak Shaving, Arbitrage, Frequency Regulation)
AC-Coupled & DC-Coupled Solar Integration Architecture
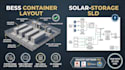
Containerized Battery Enclosure Layouts & Fire Safety Setback Spacing (NFPA 855)
System Single Line Diagrams (SLD) & 3-Line Diagrams (PCS, Inverters, MV Step-Up)
Auxiliary Load Schematics (BESS HVAC, BMS, Fire Suppression, Lighting)
Underground Cable Trenching, Conductor Sizing & Ampacity Derating
Full Bill of Materials (BOM) & Equipment Interconnection Specifications
Software Proficiency:
AutoCAD Electrical | ETAP | PVcase | PVSyst | SAM
Whether you are conducting early feasibility, submitting AHJ permit sets, or releasing Issued for Construction (IFC) drawings, I ensure rapid, precise engineering execution.
CONTACT ME BEFORE ORDERING

Project type:
Residential
•
Commercial
•
Infrastructure
Solar system type:
Grid-connected
•
Hybrid
•
Other
Software:
PVsyst
•
AutoCAD
•
Other
Please inform the freelancer of any preferences or concerns regarding the use of AI tools in the completion and/or delivery of your order.
How do you determine the optimal BESS capacity and coupling topology?
I analyze your solar generation profiles, clipping losses, and grid interconnect limits to size MWh/MW ratings. I evaluate DC-coupling for capturing clipped PV energy versus AC-coupling for operational flexibility and retrofit simplicity.
How do your battery layouts ensure NFPA 855 fire safety compliance?
Layouts strictly incorporate NFPA 855 required 10 ft (3m) spacing between modular enclosures, clear egress paths, deflagration venting pads (NFPA 68/69), dedicated fire barrier walls where space is constrained, and UL 9540A thermal clearances.
Do you provide editable source files and auxiliary load calculations?
Yes. Standard and Premium packages include native AutoCAD (.DWG) drawings, PDF submittal sets, detailed cable schedules, auxiliary transformer sizing (HVAC, BMS, lighting), and complete equipment Bill of Materials (BOM) for EPC bidding.
