Browse categories
Explore
Fiverr Pro
English
$
USD

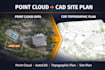


Professional Topographic CAD Drafting from Point Cloud Data
I provide professional topographic and site plans drafted from point cloud data (LAS / LAZ) for engineering, VRD, and infrastructure projects.
My work focuses on accuracy, clean CAD organization, and realistic delivery times.
Available Packages
Basic Topographic CAD Draft
Simple topo CAD draft including polylines and block references only.
No hatching, no texts, no topo points, no parcel limits, no layout.
Standard Topographic Plan with Hatching
Topo plan including hatching, block references, and land-use text.
Organized layers following CAD standards.
Premium Complete Topographic Plan
Complete topo plan ready for engineering and VRD use.
Includes hatching, topo points, parcel limits, texts, and full layout.
Project Size & Delivery Time
Prices and delivery times shown are indicative and apply to the reference project size only.
Final delivery time depends on project surface, zone density, and point cloud volume.
For large or dense projects, please contact me before ordering.
Fiverr does not screen freelancers in this category. Please verify qualifications and discuss requirements with the freelancer before ordering, including any preferences regarding the use of AI tools.
Topographic CAD Drafter Point Cloud to 2D Site Plans
Languages
Q1: How is delivery time calculated?
Delivery time depends on project surface, zone density, and point cloud volume. Small projects follow standard delivery times, while large projects are calculated based on daily production rate.
Q2: Do you work on large areas (several hectares)?
Yes. Large projects are handled through custom offers. Please contact me before ordering.
Q3: Which point cloud formats do you accept?
I accept RCP, RCS , E57 , LAS , LAZ and PTS point cloud files, as well as reference photos if available.
Q4: What does one revision include?
One revision includes technical corrections on the same project scope. It does not include additional areas or changes in level of detail.


