Browse categories
Explore
Fiverr Pro
English
$
USD

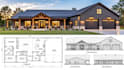
Hi, I'm mike, a professional architectural designer specializing in custom barndominium layouts, 2D architectural plans, and 3D building models.
I help homeowners, builders, contractors, and property investors turn their ideas into functional and professionally presented barndominium designs. Whether you have a rough sketch, dimensions, inspiration images, or an existing plan, I can develop a customized layout based on your requirements.
My services include:
I focus on functional layouts, accurate dimensions, clean drafting, and professional presentation. Every project is developed around your specific needs rather than using a generic template.
Send me your dimensions, sketch, room requirements, reference images, or existing drawings, and Ill turn your concept into a professional barndominium design.
Lets bring your barndominium idea to life.
Fiverr does not screen freelancers in this category. Please verify qualifications and discuss requirements with the freelancer before ordering, including any preferences regarding the use of AI tools.
Barndominium Designer For Floor Plans, 3D Modeling and Permit Drawings
Languages
Can you create a completely custom barndominium layout?
Yes. I create layouts according to your building dimensions, lifestyle, room requirements, and preferred design.
Can you work from my rough sketch?
Yes. You can send a hand-drawn sketch, measurements, reference images, or an existing plan.
Does the Premium package include a 3D model?
Yes. The Premium package includes a 3D exterior model along with the 2D architectural drawings.
Can you add a garage or workshop?
Yes. I can incorporate garages, workshops, storage areas, and shop spaces into your barndominium layout.
Can you make plans for permits?
I can prepare detailed architectural drawings, but permit and engineering requirements vary by location. Please provide your project location so the required scope can be discussed.


