Browse categories
Explore
Fiverr Pro
English
$
USD

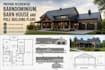
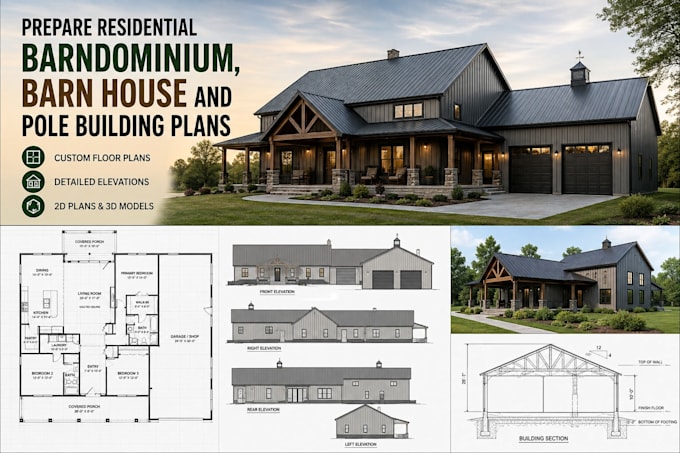
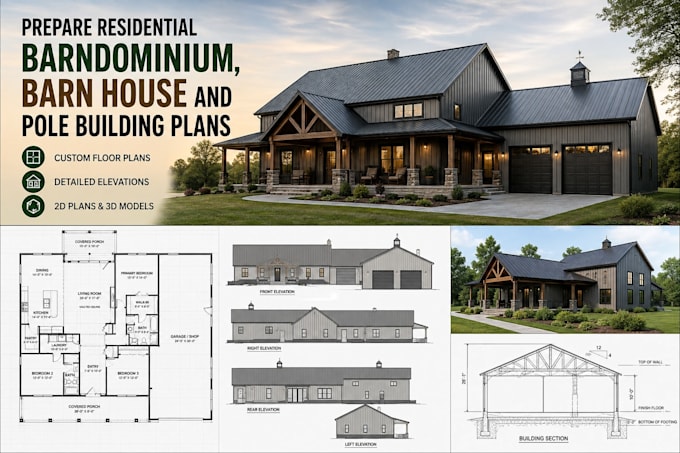
Hi, I'm michael, a professional architectural designer specializing in residential barndominium, barn house, and pole building plans.
I create custom and detailed architectural drawings for homeowners, builders, contractors, and property investors. Whether you need a modern barndominium, traditional barn house, pole building home, garage, workshop, or combination structure, I can develop your ideas into a clear and functional plan.
My services include:
I can work from hand sketches, measurements, reference images, existing plans, or written ideas and create a customized design around your requirements.
My priority is to provide clean, practical, accurately dimensioned, and professionally presented drawings that make your project easier to visualize and develop.
Whether you're planning a family home, shop house, barn residence, or pole building, I'm ready to help bring your concept to life.
Fiverr does not screen freelancers in this category. Please verify qualifications and discuss requirements with the freelancer before ordering, including any preferences regarding the use of AI tools.
Barndominium Designer For Floor Plans, 3D Modeling and Permit Drawings
Languages
Do you create custom residential barndominium plans?
Yes. I create custom layouts based on your dimensions, room requirements, lifestyle, and preferred design style.
Can you design a barn house or pole building home?
Yes. I can prepare floor plans and architectural drawings for barn houses, pole building homes, shop houses, garages, and similar structures.
Can I provide my own sketch?
Absolutely. You can send a hand-drawn sketch, measurements, inspiration images, or an existing plan for me to develop.
Can you include a garage or workshop?
Yes. Garage, workshop, storage, and shop areas can be incorporated into your building layout.
Are these drawings suitable for permits?
I can prepare detailed architectural drawings, but permit and engineering requirements vary by location. Please provide your project location and local requirements before ordering.