Browse categories
Explore
Fiverr Pro
English
$
USD
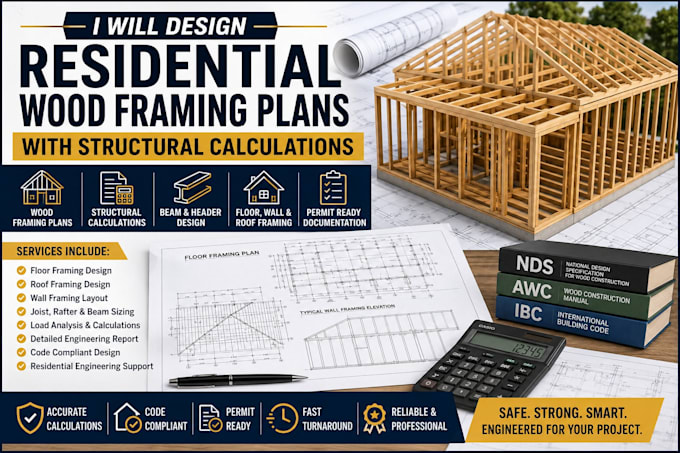
Need professional wood framing plans and structural calculations for your residential project?
I provide complete residential wood framing design and structural calculations for new homes, home additions, renovations, garages, and remodeling projects. My service includes the design and verification of floor framing, roof framing, wall framing, beams, headers, joists, rafters, and other structural members.
Every project is carefully analyzed to ensure the framing system is safe, efficient, and suitable for permit applications and construction. I work with homeowners, contractors, architects, and builders to deliver accurate engineering documentation and practical structural solutions.
Services Include:
Why Choose Me?
Contact me before placing your order so we can discuss your project requirements and recommend the best package.
Project scale:
Building
Building type:
Residential
•
Commercial
•
Institutional & public
Material speciality:
Concrete
•
Wood
Please inform the freelancer of any preferences or concerns regarding the use of AI tools in the completion and/or delivery of your order.
