Browse categories
Explore
Fiverr Pro
English
$
USD


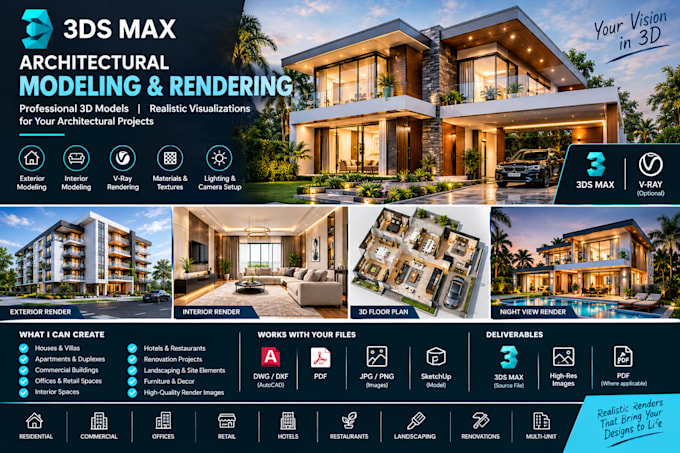
Looking for a detailed 3D architectural model and realistic visualization using 3ds Max?
I can develop the model with detailed architectural elements, materials, furniture, lighting, landscaping, and camera views to create a polished presentation of your design.
WHAT I CAN CREATE
Exterior 3D Modeling
Exterior modeling can include:
Interior 3D Modeling
I can create detailed interior scenes for:
Interior elements can include:
3DS MAX SERVICES
My workflow can include:
Whether you need a 3D house model, exterior visualization, interior rendering, commercial building visualization, or architectural presentation, I can tailor the workflow to your project.
Fiverr does not screen freelancers in this category. Please verify qualifications and discuss requirements with the freelancer before ordering, including any preferences regarding the use of AI tools.
Architect
Languages