Browse categories
Explore
Fiverr Pro
English
$
USD

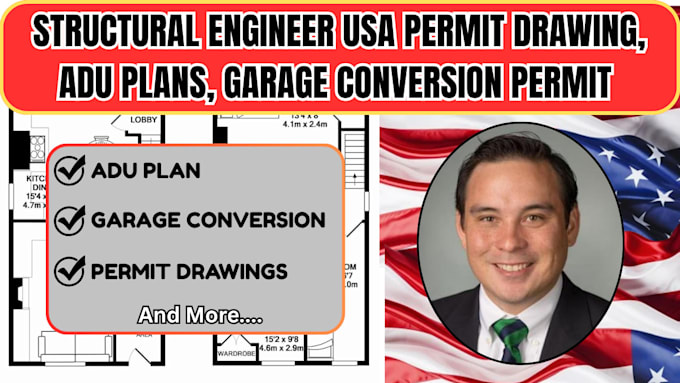
Looking for a professional structural engineer to prepare a USA permit drawing, ADU plan, garage conversion, or complete permit plan for your residential project? You're in the right place!
I provide accurate, permit ready construction drawings for homeowners, contractors, developers, and real estate investors across the USA. Whether you're building a new ADU, converting a garage into a livable space, remodeling your home, or applying for a building permit, I deliver detailed drawing packages prepared to support a smooth permit approval process.
My Services Include:
Why Choose Me?
Message me before placing your order so we can discuss your project requirements and provide the best permit ready solution.
Please inform the freelancer of any preferences or concerns regarding the use of AI tools in the completion and/or delivery of your order.
Building Your Vision with Precision
Languages