Browse categories
Explore
Fiverr Pro
English
$
USD


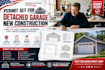
Are you planning to build a custom garage, workshop, or carport but your city building department is refusing to grant a permit without a professional, scaled blueprint set?
I provide complete architectural and structural blueprint sets for custom detached garages, workshops, or carports, optimized for building permit acquisition and contractor use. Standard pre-made online templates routinely get rejected because they fail to account for local zoning overrides, regional wind loads, or specific site constraints. I engineer high-precision, customized detached garage packages tailored perfectly to pass municipal code checks across TX, CA, FL, NC, GA, and OH.
What Your Detached Garage Permit Set Includes:
Specialized Site & Zoning Layouts: Property line setbacks, maximum lot coverage calculations, and precise driveway approach geometries.
Robust Foundation Blueprints: Engineered slab-on-grade monolithically poured thickened edges, or concrete footing layouts matched to heavy vehicle dead loads.
Framing & Assembly Details: Structural wall framing grids window/door headers, shear wall positioning, and engineered roof truss layout guides.
Complete Architectural Views: Fully dimension
Fiverr does not screen freelancers in this category. Please verify qualifications and discuss requirements with the freelancer before ordering, including any preferences regarding the use of AI tools.
US Permit Specialist Blueprint Redlines Structural Conversions
Languages
Can you handle multi-story detached garages with a loft or studio apartment above?
Yes! I specialize in advanced garage geometries, including two-story carriage houses, workshops with heavy utility setups, or secondary dwelling structures above the parking bays.
Does this package include electrical or plumbing layouts for the garage?
Basic packages focus purely on architectural and structural layouts. If your city demands utility tracking for workshops or apartments, I can seamlessly integrate electrical layouts, panel placements, and plumbing lines as a premium add-on.
What happens if my city planning department requests changes to the building height or setbacks?
I provide comprehensive post-delivery revision support. If the plan examiner issues a redline correction sheet regarding zoning boundaries, send it over and I will adjust the layout configurations immediately.
Can I send you hand sketches or images of a garage design I like?
Absolutely. I routinely convert rough dimensional hand sketches, internet reference pictures, or basic manufacturer kit descriptions into professional, code-compliant, scaled architectural blueprints.
