Browse categories
Explore
Fiverr Pro
English
$
USD

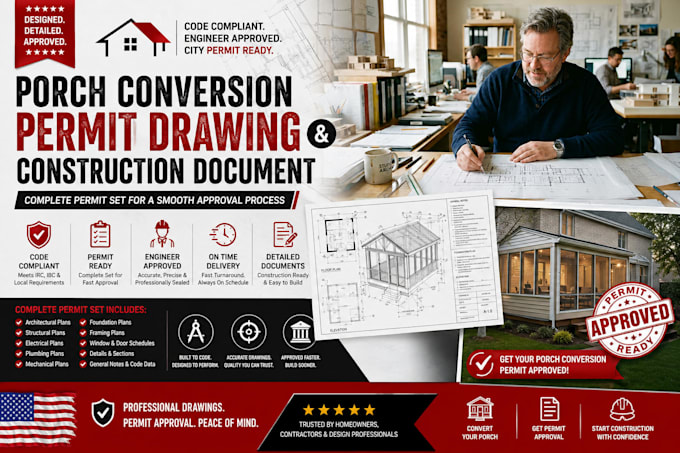

Are you looking to unlock hidden square footage in your home by enclosing your porch or patio, but your local city building department is demanding a structural permit set?
I provide detailed architectural blueprints for converting open porches, patios, or decks into enclosed, code-compliant heated living spaces or sunrooms. A porch conversion is uniquely trickymunicipal plan checkers strictly scrutinize foundation integrity, window wind-loads, and thermal boundaries when an outdoor zone becomes an indoor space. I draft comprehensive architectural and structural permit packages designed to sail through plan checks across FL, CA, TX, GA, NC, and VA.
What Your Porch/Patio Conversion Set Includes:
Comprehensive Demolition & Existing Layouts: Precise drafting mapping your existing patio footprint, columns, and roof connections.
Advanced Structural Wall & Window Detailing: Exterior wall assemblies, header schedules for large windows, and moisture-barrier integration blueprints.
Foundation & Connection Integrity: High-fidelity details demonstrating how the new enclosed walls cleanly tie into your existing concrete slab or deck beams.
Complete Utility Coordination Layouts: Integrated
Fiverr does not screen freelancers in this category. Please verify qualifications and discuss requirements with the freelancer before ordering, including any preferences regarding the use of AI tools.
US Permit Specialist Blueprint Redlines Structural Conversions
Languages
Can you handle converting a raised wooden deck into a fully enclosed room addition?
Yes! However, raised decks require specialized structural framing details to verify the existing piers and joists can support the dead load of new walls and a roof. I will draft the exact reinforcing configurations your building department needs to see.
Does this package cover both three-season sunrooms and fully heated four-season rooms?
Absolutely. I tailor the wall section details, insulation schedules, and glazing (window) metrics depending on whether you want a basic sunroom or a fully conditioned extension of your main house.
What happens if the city inspector issues a redline regarding the existing concrete slab thickness?
I provide comprehensive post-delivery revision support. If the city asks for a thickened slab edge or tie-down anchor modification, send over the plan check sheet and I will update the drafting files immediately.
Can I use basic hand drawings and photos to start the order?
Yes. Clear hand sketches showing the current layout dimensions alongside 3 or 4 clear photos of the existing porch, roofline, and slab are perfect for me to begin.
