Browse categories
Explore
Fiverr Pro
English
$
USD

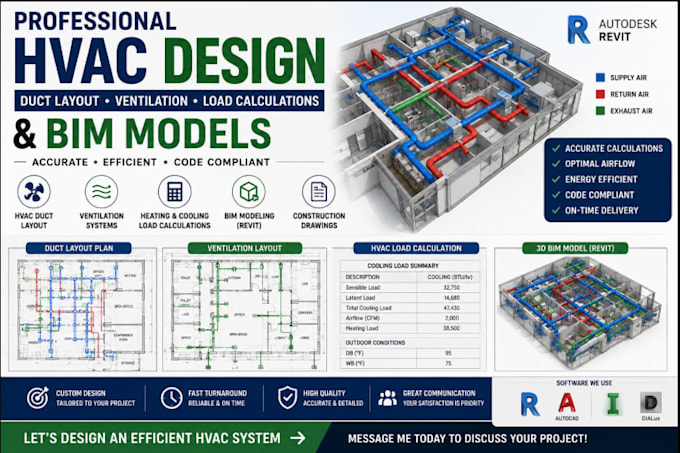
Need a professional HVAC designer to create accurate duct layouts, ventilation systems, HVAC load calculations, and BIM models? I provide high-quality HVAC design services for residential, commercial, industrial, healthcare, educational, and mixed-use projects.
My services include supply and return air layouts, exhaust ventilation, duct sizing, airflow calculations, heating and cooling load calculations, equipment layouts, Revit BIM modeling, coordinated MEP models, AutoCAD drafting, and construction-ready documentation.
Every design is developed with a focus on efficiency, functionality, and coordinated building systems. I deliver clear, organized drawings, fast communication, reliable revisions, and on-time delivery. Whether you're planning a new project or renovating an existing building, I'm here to help.
Contact me before placing your order to discuss your project and receive the best solution tailored to your needs.
Fiverr does not screen freelancers in this category. Please verify qualifications and discuss requirements with the freelancer before ordering, including any preferences regarding the use of AI tools.
Engineering, Architecture, Structural, MEP, Electrical, Fire Protection, Solar
Languages
