Browse categories
Explore
Fiverr Pro
English
$
USD
Hello and Welcome!
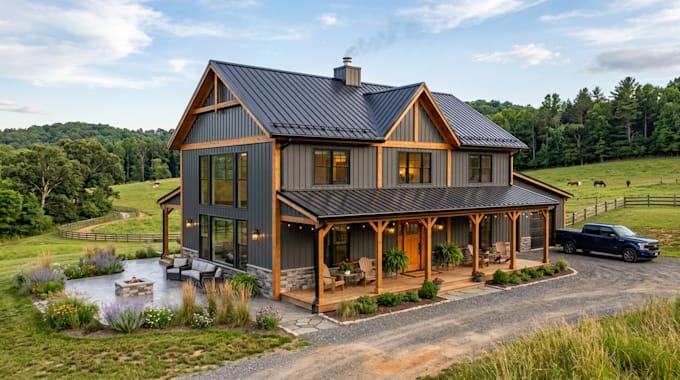
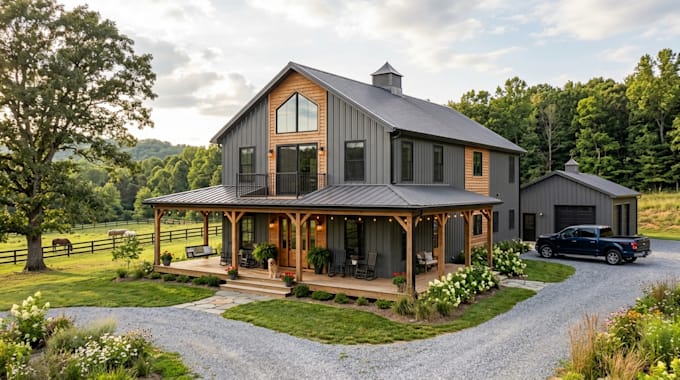
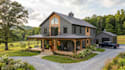
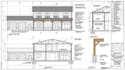
Planning a barndominium or pole barn home? I provide professional architectural drawings designed to bring your vision to life with clear, construction-ready documentation.
Whether you have a sketch, reference image, or rough concept, I'll transform it into accurate AutoCAD drawings suitable for planning, construction, or permit preparation.
Services Include:
Why Choose Me:
Please contact me before placing your order so we can discuss your project requirements and recommend the best package.
Fiverr does not screen freelancers in this category. Please verify qualifications and discuss requirements with the freelancer before ordering, including any preferences regarding the use of AI tools.
Licensed Architectural Designer, Barndominium, House Plans and Permit Drawings
Languages