Browse categories
Explore
Fiverr Pro
English
$
USD
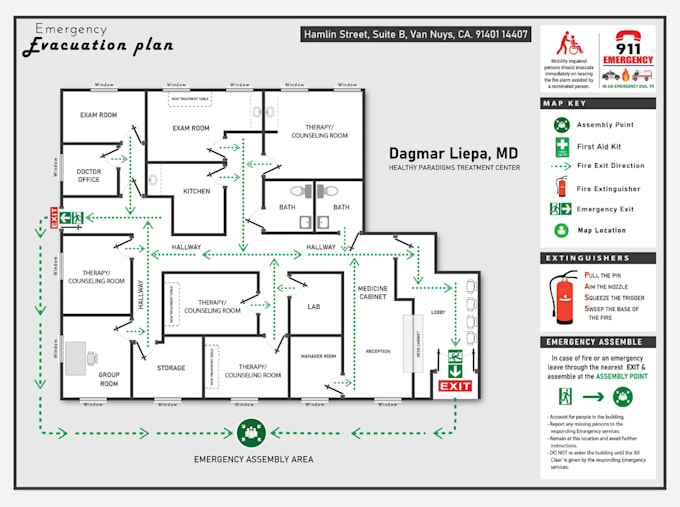
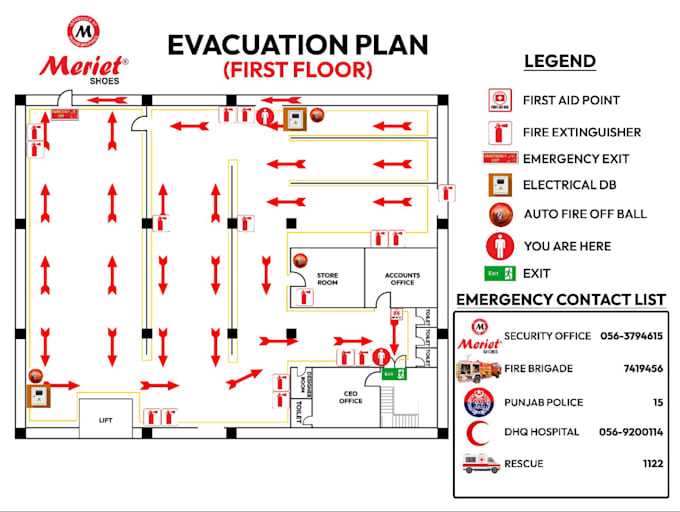
Need professional Fire Safety Plans, Emergency Evacuation Layouts, or Construction Site Safety drawings? You're in the right place!
I design clear, accurate, and professionally presented architectural safety plans for residential, commercial, industrial, and construction projects.
Whether you own an office, HMO, apartment building, retail shop, restaurant, warehouse, school, or other commercial property or need plans for an active construction site Ill create customised layouts that clearly identify emergency escape routes, fire exits, safety equipment, assembly points, and site specific controls.
My services include:
Please contact me before placing your order
Lets create professional safety plans that keep your building or site organised, and prepared for emergencies


Building type:
Residential
•
Commercial
•
Office & workspace
Software:
AutoCAD
•
Revit MEP
•
FDS (Fire Dynamics Simulator)
Please inform the freelancer of any preferences or concerns regarding the use of AI tools in the completion and/or delivery of your order.