Browse categories
Explore
Fiverr Pro
English
$
USD
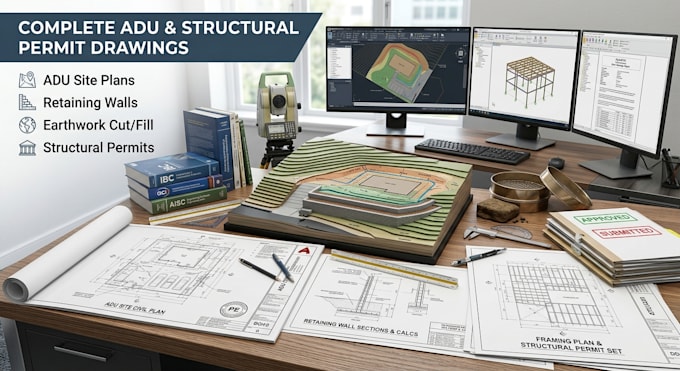
Need complete ADU site plans, concrete retaining wall calculations, earthwork takeoffs, and structural permit drawings approved by your city or county? I draft code-compliant engineering sets tailored for municipal plan checks (IBC, ACI, AISC, NDS).
Services Included:
Software Used:
AutoCAD Civil 3D, ETABS, RISA-3D, HydroCAD.
Why Choose Me?
Deliverables:
Print-ready PDF permit drawings and CAD source files (.DWG) configured to your local city planning and building department standards.
Message me with your architectural sketch or site survey to get started today!

Project scale:
Building
Building type:
Residential
•
Commercial
•
Other
Material speciality:
Concrete
•
Steel
Please inform the freelancer of any preferences or concerns regarding the use of AI tools in the completion and/or delivery of your order.
Are these ADU site plans and retaining wall calculations ready for permit?
Yes! All ADU site plans, retaining wall structural calculations, and earthwork layouts are prepared to meet city and county building department permit submission requirements.
Can you calculate retaining wall stability and earthwork volumes?
Yes, I perform complete overturning, sliding, and soil bearing capacity calculations for retaining walls, alongside accurate cut and fill earthwork volume takeoffs.
Do I get editable AutoCAD DWG source files with my delivery?
Yes, editable AutoCAD (.DWG) source files are included in the Standard and Premium packages, or available as an add-on for Basic orders.
