Browse categories
English
$
USD
Connect to your AI

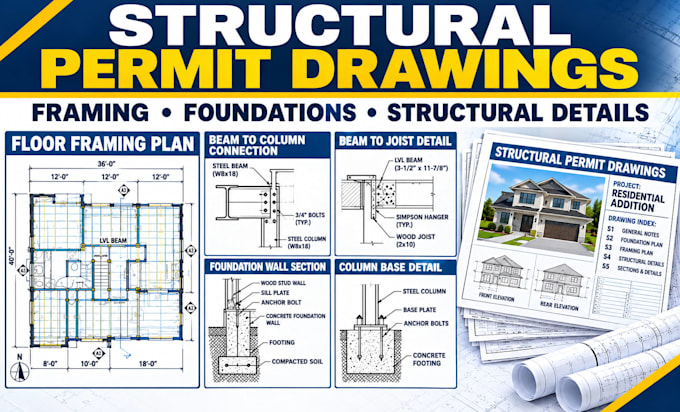
Has your city or county requested structural corrections before approving your building permit? Or are you planning a home renovation, addition, or new construction project and unsure which structural drawings you need?
I can help you prepare clear, organized structural permit drawings and supporting documentation for residential and selected commercial projects, with project requirements in Texas, Florida, and California considered.
My services include:
Whether you have architectural plans, sketches, dimensions, or existing drawings, share your project details so we can determine the appropriate scope and deliverables.
Expect: organized drawings, clear communication, attention to project-specific requirements, and revisions accordingly.
Fiverr does not screen freelancers in this category. Please verify qualifications and discuss requirements with the freelancer before ordering, including any preferences regarding the use of AI tools.
professional architectural civil and structual engineeinging mep plans
Languages
Can you prepare structural permit drawings for Texas, Florida, and California?
I can assess projects in these states and prepare the agreed documentation based on the information provided and applicable project requirements. Any required professional review, signature, or seal must be handled by an appropriately licensed professional.
Can you help with city or county permit corrections?
Yes, subject to the project scope. Please upload the correction notice, existing plans, and relevant comments so I can review the requested revisions before quoting.
Are structural calculations included?
Only when explicitly included in the selected package or custom offer. Calculations require sufficient project information and may require a qualified, licensed engineer.
Will the building department approve my drawings?
Permit approval cannot be guaranteed. It depends on the project, local requirements, plan review, and any required professional authorization.
