Browse categories
Explore
Fiverr Pro
English
$
USD

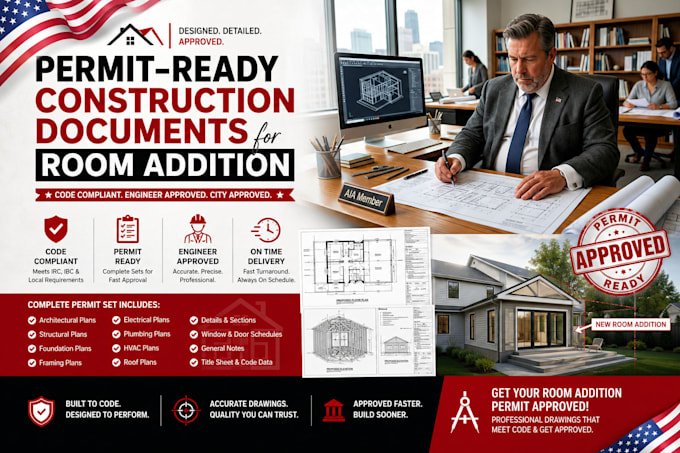

Are you planning to expand your home but feeling stuck on how to get the city to approve your blueprints without endless redlines?
I provide detailed architectural and structural plans for residential room additions, including existing-to-new connections, roof integration, and municipal permit drawings. Adding to an existing house is highly complex because building departments scrutinize how the old structure merges with the new. I engineer seamless structural tie-ins and layout extensions across CA, TX, FL NC GA, and NY, delivering a turn-key submittal package that streamlines municipal code checks.
What Your Room Addition Construction Set Includes:
Seamless Demolition & Existing Layouts: Clear drafting showing what stays, what goes, and how the existing floor plan transitions into the new space.
Flawless Tie-In Structural Details: High-fidelity connection details for foundation extensions, structural wall tie-ins, and continuous load paths.
Unified Roof & Elevation Integration: Geometric roof-line splicing details, eave matches, and exterior elevations that make the addition look like it was always there.
Complete Code Blueprint Core: Fully dimensioned floor plans, electrical
Fiverr does not screen freelancers in this category. Please verify qualifications and discuss requirements with the freelancer before ordering, including any preferences regarding the use of AI tools.
US Permit Set Specialist Architectural, MEP Structural
Languages
How do you handle matching the roof pitch and foundation of my existing house?
I use your provided exterior photos, field measurements, or original blueprints to calculate the exact roof slope and match your foundation type e.g., tying a new slab-on-grade cleanly into an old crawlspace footing.
Will this documentation package clear city planning departments for garage conversions or ADUs?
Yes! This package is specifically optimized for master suite extensions, sunrooms, second-story bump-outs, garage conversions, and basic attached accessory dwelling units.
What happens if the local city inspector requires a correction for the tie-in framing?
I provide comprehensive post-delivery revision support. Simply forward the city’s correction checklist or building plan-check notes, and I will adjust the layout configurations to match their local updates instantly.
Can you work off a basic hand sketch with field dimensions?
Absolutely. If you provide clear hand drawings of the existing house layout alongside your desired addition area, I can convert them into professional, scale-accurate construction documents.
