Browse categories
English
$
USD
Connect to your AI

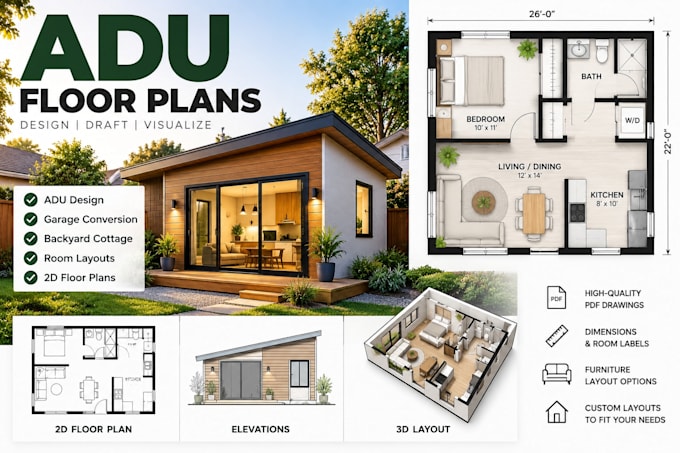
Need a smart layout for your ADU, backyard cottage, or garage conversion? I can help turn your ideas into a clear, well-organized 2D floor plan.
I will create conceptual floor plans tailored to your space, room arrangement, and functional needs, with options for room labels, dimensions, and furniture layouts depending on your package.
My services include:
Whether you're planning a guest suite, rental unit, home office, or additional living space, my goal is to help you visualize the layout before moving to the next stage of your project.
Please share your approximate dimensions, preferred room arrangement, and any reference sketches before ordering. Local zoning, building code compliance, permit approval, and professional stamps are not included unless explicitly agreed with a qualified professional.
Let's turn your idea into a practical floor plan!
Fiverr does not screen freelancers in this category. Please verify qualifications and discuss requirements with the freelancer before ordering, including any preferences regarding the use of AI tools.
Architectural Designer Floor Plans ADU Layouts
Languages
