Browse categories
Explore
Fiverr Pro
English
$
USD


Hey There,
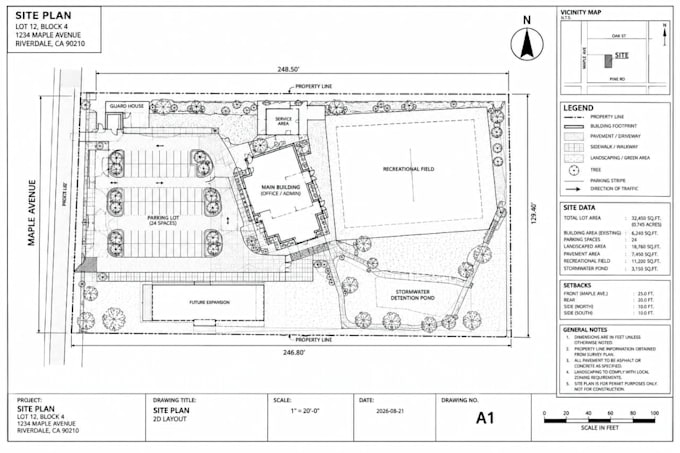
Need a clear, professional site plan for your property project or permit submission?
I create accurate site plans, plot plans, landscape plans, and 2D AutoCAD drawings from surveys, measurements, sketches, PDFs, images, or existing plans.
My Services
My Process:
Whether you're planning an ADU, home addition, renovation, backyard project, landscaping, pool, driveway, or other property improvement, Ill organize your information into a clean and easy-to-read drawing.
Deliverable File Formats:
To Get Started: Send your survey, measurements, sketch, existing plan, project requirements, and any city/HOA guidelines available.
Regards.
Fiverr does not screen freelancers in this category. Please verify qualifications and discuss requirements with the freelancer before ordering, including any preferences regarding the use of AI tools.
Turning Bold Ideas Into Production Ready 3D CAD Models
Languages
Can you create a site plan for a city permit?
Yes. I can prepare clear site plan and plot plan drawings with property boundaries, structures, dimensions, setbacks, labels, and other requested details.
Can you work from a sketch or survey?
Yes. I can convert sketches, surveys, measurements, PDFs, images, or existing drawings into a clean 2D site plan.
What file formats will I receive?
Depending on your package, I can provide PDF, DWG, DXF, JPG/PNG, and other requested formats.
Can you use PDF of existing drawing?
Yes. I can use PDFs, images CAD files, surveys, and other drawings as reference for the new plan.
Do you include setbacks and dimensions?
Yes. Setbacks, building dimensions, property dimensions, and others measurements can be incorporated when they are provided or clearly documented in your source material,
Does the drawing guarantee permit approval?
No. Permit decisions are made by the relevant authority and depend on the complete application and local requirements. My service focuses on producing the requested technical drawing
