Browse categories
English
$
USD
Connect to your AI


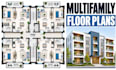
Need well-organized floor plans for a multifamily apartment building? I create detailed residential layouts with practical unit arrangements, accurate room dimensions, and efficient circulation to make the best use of your building space.
My services include:
- Multifamily apartment floor plans
- Studio, one-bedroom, and multi-bedroom unit layouts
- Room dimensions and space planning
- Kitchen, bathroom, and living area arrangements
- Common corridors and shared spaces
- Detailed 2D AutoCAD drawings
Software I use:
AutoCAD, Revit, and SketchUp.
Why choose me:
I focus on functional apartment layouts, efficient space utilization, consistent unit planning, and clear, accurate CAD documentation.
Let's plan your apartment building Send your building dimensions, sketches, existing plans, or unit requirements. Message me before ordering to discuss your project scope and deliverables.
Fiverr does not screen freelancers in this category. Please verify qualifications and discuss requirements with the freelancer before ordering, including any preferences regarding the use of AI tools.
Residential Architectural Designer Multifamily, Townhouse, Villa Plans
Languages
Can you design multiple apartment unit types in one building?
Yes. I can plan different unit configurations, including studios, one-bedroom, two-bedroom, and larger apartments, based on your requirements.
Can you include room dimensions and common areas?
Yes. I can provide room dimensions and organize shared spaces such as corridors, staircases, elevators, and common facilities within the agreed scope.
Can you work with an existing apartment building plan?
Yes. Send your existing drawings and explain the changes you need. I can revise the unit layouts and prepare updated CAD floor plans.
