Browse categories
Explore
Fiverr Pro
English
$
USD

Need accurate structural drawings for your residential or commercial construction project?
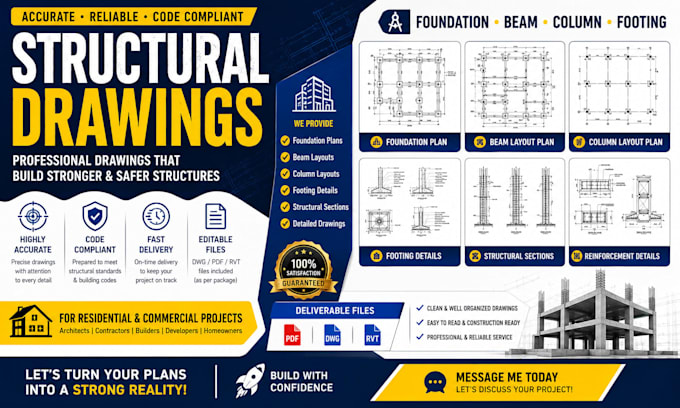
I provide professional structural drafting services for foundation plans, beam layouts, column layouts, footing drawings, and construction-ready structural documentation.
Whether you're an architect, contractor, builder, developer, or homeowner, I can help transform your concepts, sketches, PDFs, or existing plans into clear and well-organized structural drawings.
My services include:
You'll receive clean, organized drawings in PDF and editable formats (where included in your package).
Please contact me before placing an order to discuss your project requirements and ensure the best solution.
Note: Where local regulations require a licensed engineer's review or seal for permits, that must be obtained from a qualified professional in the project jurisdiction.
I like this because it's professional, keyword-rich, and sets accurate expectations.
Fiverr does not screen freelancers in this category. Please verify qualifications and discuss requirements with the freelancer before ordering, including any preferences regarding the use of AI tools.
Architectural Design
Languages
Can you work from hand sketches?
Yes.
Can you modify existing structural drawings?
Yes.
Which file formats do you provide?
PDF and editable formats such as DWG when included in the selected package.
Do you work on residential and commercial projects?
Yes.
Can you revise my drawings?
Absolutely.
What software do you use?
AutoCAD and Revit.