Browse categories
Explore
Fiverr Pro
English
$
USD
Fire Escape Plan
Welcome to Michael Plans!
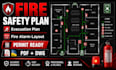
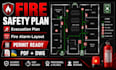
Need a professional Fire Safety Plan, Fire Evacuation Plan, or Fire Alarm Layout for your residential or commercial building? I create accurate CAD drawings that help support permit submissions, consultant reviews, and workplace safety.
I can prepare fire safety drawings for houses, apartments, offices, warehouses, restaurants, hotels, schools, and retail buildings based on your floor plan and project requirements.
My services include:
Why choose me?
Please contact me before ordering to discuss your project, confirm the building size, and choose the best package.
Let's create a professional fire safety plan for your project today!
Please inform the freelancer of any preferences or concerns regarding the use of AI tools in the completion and/or delivery of your order.
What do you need to start my project?
Please send your floor plan (PDF, DWG, image, or sketch), building dimensions, number of floors, occupancy type, and any fire safety requirements or local standards you want followed.
Can you prepare fire safety plans for residential and commercial buildings?
Yes. I create fire safety plans for homes, apartments, offices, restaurants, warehouses, schools, hotels, retail stores, factories, and many other building types.
Can you follow my country's fire safety standards?
Yes. I can prepare drawings based on your local requirements, consultant comments, permit guidelines, or standards you provide.
What file formats will I receive?
You'll receive high quality PDF files. Editable DWG source files are included in eligible packages or available as an extra.
Should I contact you before placing an order?
Yes. Contacting me first allows us to review your project, confirm the scope, avoid misunderstandings, and choose the best package.


