Browse categories
Explore
Fiverr Pro
English
$
USD


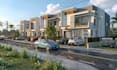

Are you struggling to visualize how your space will look before construction or renovation?Unclear drawings, poor space planning, and unrealistic design previews can lead to costly mistakes, frustrating revisions, and disappointing results.
This service transforms your ideas into detailed 3D models, functional layouts, and photorealistic renderings, helping you visualize your project, refine design choices, and communicate your vision with confidence.
MY SERVICES INCLUDE:
WHY CHOOSE THIS SERVICE?
Whether you're a homeowner, architect, interior designer, or real estate developer, get professional visuals that bring your ideas to life before implementation.
Please contact me before ordering to discuss your project. Let's turn your vision to life.
Fiverr does not screen freelancers in this category. Please verify qualifications and discuss requirements with the freelancer before ordering, including any preferences regarding the use of AI tools.
2D floorplans, 3D Modelling, Exterior and Interior rendering
Languages
What types of interior and exterior design services do you offer?
I provide 3D interior design, exterior design, architectural 3D modeling, space planning, furniture layouts, 3D floor plans, and realistic rendering for residential and commercial projects.
Can you create realistic 3D renderings from my floor plan?
Yes! I can transform your house plan, sketches, or existing drawings into detailed 3D models and realistic interior or exterior renderings to help you visualize your project before construction.
Do you offer kitchen, bathroom, and living room design?
Absolutely! I provide kitchen design, kitchen rendering, bathroom rendering, and living room interior design, with attention to furniture placement, lighting, materials, and functionality.
Can you design modern house exteriors and facades?
Yes! I create 3D exterior designs and house renderings featuring modern architectural styles, suitable materials, lighting, and landscaping to help you visualize your home's appearance.
Which software do you use for 3D modeling and rendering?
I work with professional tools such as SketchUp and 3ds Max, alongside suitable rendering software to produce detailed architectural models and high-quality visualizations.
Do you provide photorealistic interior and exterior rendering?
Yes! I create realistic rendering with carefully selected materials, textures, lighting, shadows, and furniture to present your design as clearly and convincingly as possible.
Can you redesign my existing interior or exterior space?
Yes! I can help redesign existing spaces by updating layouts, furniture, colors, finishes, and architectural features according to your preferred style and requirements.
Do you handle commercial projects such as restaurants and hotels?
Yes! I provide 3D interior design and architectural visualization for restaurants, hotels, offices, and other commercial spaces, balancing aesthetics with practical functionality.
Can you provide SketchUp models and high-resolution render images?
Yes! Depending on your selected package, I can deliver SketchUp 3D model files, high-resolution renders, and agreed image or drawing formats. Please confirm your required deliverables before ordering.
What do you need to start my 3D design project?
Please provide your floor plan, dimensions, reference images, preferred style, colors, and material choices. If you only have a rough idea, contact me to discuss your project and the best way to bring your vision to life.


