Browse categories
Explore
Fiverr Pro
English
$
USD
Timber Structure and 3D Spatial Modeling Specialist
TURN YOUR WOOD STRUCTURE INTO A CLEAR 3D MODEL!
Hello and welcome!
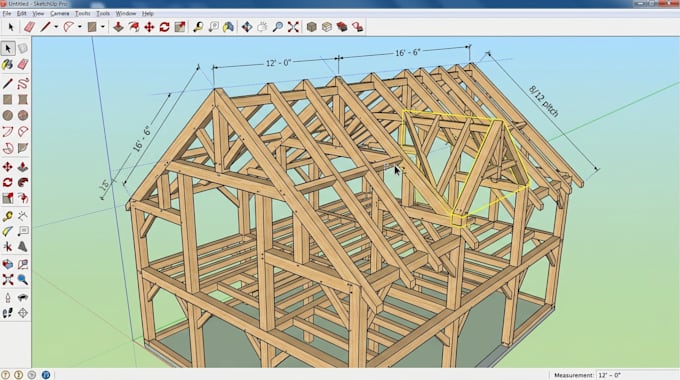
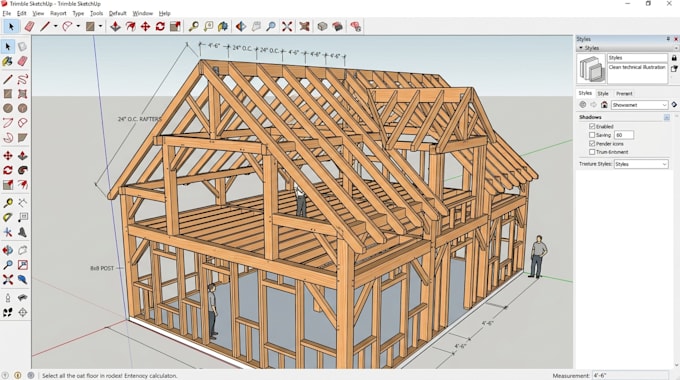
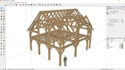
Are you looking for a clean and detailed timber framing, wood structure, or roof framing model in SketchUp? I'm ready to help bring your project into a professional 3D format.
WHY WORK WITH ME?
I focus on accurate modeling, clean structure, proper proportions, and easy-to-understand 3D presentation. Your drawings and specifications will guide the model.
️WHAT I CAN MODEL:
WHAT YOULL RECEIVE:
READY TO START?
Send your drawings, sketches, dimensions, or reference images, and lets turn your timber construction idea into a clear and professional SketchUp model. ORDER ME OR MESSAGE ME TODAY
Project scale:
Building
Building type:
Residential
•
Commercial
•
Office & workspace
Material speciality:
Concrete
•
Wood
Please inform the freelancer of any preferences or concerns regarding the use of AI tools in the completion and/or delivery of your order.
Can you model timber framing in SketchUp?
Yes, I can create detailed 3D timber framing and wood structure models in SketchUp based on your plans, dimensions, and project requirements.
Can you create roof and floor framing models?
Yes. I can model roof framing, floor framing, wall framing, beams, posts, and other wood structural elements according to your provided information.
What do you need to start my wood framing project?
Please provide your floor plans, sketches, dimensions, reference images, and any specific timber or framing requirements.