Browse categories
Explore
Fiverr Pro
English
$
USD


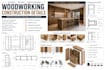
Looking for professional woodworking construction details that are accurate, buildable, and ready for fabrication?
I specialize in creating detailed woodworking construction drawings for residential and commercial projects. Whether you're an architect, interior designer, contractor, cabinet maker, carpenter, or woodworking manufacturer, I provide precise technical documentation that simplifies fabrication, reduces errors, and ensures a smooth installation process.
My services include detailed woodworking plans, elevations, sections, construction details, joinery details, fabrication drawings, exploded views, cut lists, assembly details, material specifications, hardware schedules, and production-ready documentation. I can prepare drawings for custom cabinetry, furniture, wardrobes, wall paneling, shelving, timber doors, stair components, reception desks, retail fixtures, office furniture, and other bespoke woodworking projects.
Every drawing is created with accuracy, attention to detail, and industry standards to help streamline manufacturing and construction. Please contact me before placing an order so we can discuss your project requirements and choose the package that is best
Fiverr does not screen freelancers in this category. Please verify qualifications and discuss requirements with the freelancer before ordering, including any preferences regarding the use of AI tools.
Millwork and Joinery Detailer
Languages
What do you need to get started?
Please provide your sketches, architectural drawings, CAD files, 3D models, dimensions, PDFs, or reference images. The more information you provide, the more accurate the construction details will be.
What is included in the woodworking construction details?
Depending on the package, I can provide plans, elevations, sections, construction details, joinery details, fabrication drawings, exploded views, cut lists, assembly details, material specifications, hardware schedules, and layout sheets.
Can these drawings be used for fabrication?
Yes. All drawings are prepared with accurate dimensions and construction details suitable for fabrication, manufacturing, and installation.
Can you create construction details from SketchUp or other 3D models?
Yes. I can prepare woodworking construction details from SketchUp models, AutoCAD files, Revit models, PDFs, architectural drawings, or hand sketches.
Will I receive editable source files?
Yes. Editable source files are included with the Standard and Premium packages.
What types of woodworking projects do you prepare construction details for?
I prepare construction details for custom cabinetry, wardrobes, furniture, wall paneling, shelving, TV units, timber doors, reception desks, office furniture, retail fixtures, stair components, and other residential or commercial woodworking and joinery projects.


