Browse categories
Explore
Fiverr Pro
English
$
USD


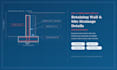
Are you looking for professional, construction-ready retaining wall designs or site drainage blueprints? Soil pressure and poor water management are the leading causes of structural cracking and wall collapse. I provide engineered structural drawings for retaining walls and effective drainage systems to secure your property. All drafting complies with professional civil engineering practices and standard municipal safety codes.
Services Offered:
Retaining Wall Cross-Sections: Detailed blueprints for Cantilever (RC), Gravity, Masonry, or Gabion retaining walls.
Rebar & Steel Reinforcement Layouts: Accurate stem steel placement, heel and toe reinforcement layout configurations, and lap length details.
Site Drainage Infrastructure: Clear plans for French drains, perforated weep holes, geocomposite sheet drains, and gravel backfill zones.
Sump & Catch Basin Details: Structural specifications for catch basins, drainage trenches, and surface runoff collection channels
Why Choose My Services?
Wall designs are optimized to withstand specific backfill soil pressures and surcharges.
Clean, color-coded, professional layout drafting in layered AutoCAD DWG formats
Fiverr does not screen freelancers in this category. Please verify qualifications and discuss requirements with the freelancer before ordering, including any preferences regarding the use of AI tools.
Civil Engineer
Languages
