Browse categories
Explore
Fiverr Pro
English
$
USD
I will create accurate bim models in revit from cad PDF sketches or drawings


Mick B
About this gig
Need an accurate BIM model for your project?
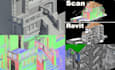
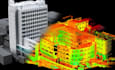
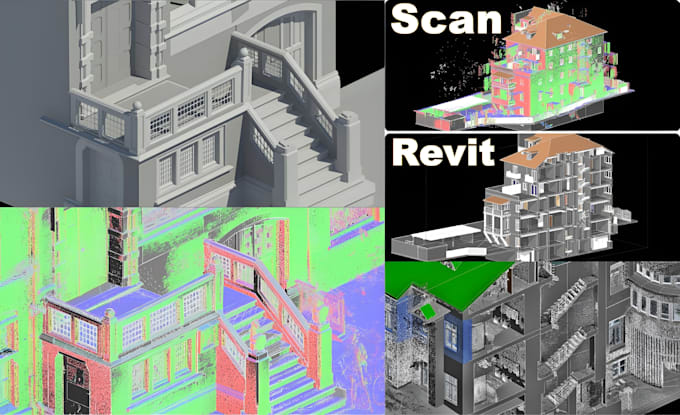
Whether you have CAD drawings, PDFs, sketches, scanned plans, or existing construction documents, I can create clean, organized, and professional BIM models in Autodesk Revit that are ready for design coordination, documentation, and construction.
My services include:
- CAD to Revit conversion
- PDF to Revit modeling
- Architectural BIM modeling
- Structural BIM modeling
- MEP BIM modeling
- 3D Revit models
- BIM coordination support
- LOD 100350 modeling
- Revit families
- IFC export
- Drawing updates and revisions
- Construction documentation support
Perfect for:
- Architects
- Engineers
- Contractors
- Interior Designers
- Developers
- Construction Companies
Please contact me before placing an order so I can review your drawings and recommend the best package.
Service verification and delivery style preference
Fiverr does not screen freelancers in this category. Please verify qualifications and discuss requirements with the freelancer before ordering, including any preferences regarding the use of AI tools.
Get to know Mick B
Mick B
Architect,3D Rendering,BIM Revit Expert, Permit Sets,350 Plus Projects
- FromUnited States
- Member sinceApr 2026
Languages
English, Spanish, French, German
Hello 👋
I deliver high-quality Architecture & Interior Design, BIM/Revit modelling, Construction and Permit documentation, CAD drafting, photorealistic 3D visualizations and Photoshop renderings with efficient turnaround. From Residential and Retail projects to Commercial offices, Medical facilities, Restaurants, and Family entertainment centres, I provide comprehensive support across all project types. My expertise spans industry-standard tools including Revit, AutoCAD, 3ds Max, V-Ray, Corona, Photoshop, and Lumion.