Browse categories
Explore
Fiverr Pro
English
$
USD

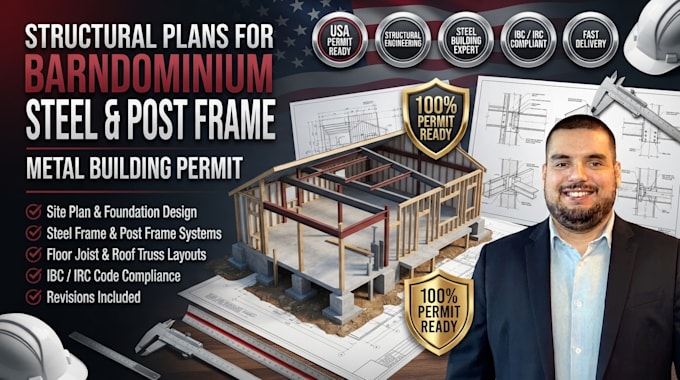

Barndominiums and post-frame metal buildings are one of the fastest growing construction types in the USA, especially across Texas and the South. The problem is that most architects will not design them and most structural engineers charge a fortune.
I specialize in post-frame and metal building structural documentation. I will design a complete structural package including post and column placement, heavy-duty truss connections, wall girt layouts, and concrete slab engineering optimized for your local wind and snow loads.
What you get:
Post and column placement and spacing plan
Roof truss and purlin connection details
Wall girt and wind brace layout
Slab-on-grade foundation plan
Wind load calculations per ASCE 7
Permit-ready PDF drawings
Whether you are building a 40x60 pole barn or a custom 80x120 barndominium home, I will get your structural set ready for permit.
Fiverr does not screen freelancers in this category. Please verify qualifications and discuss requirements with the freelancer before ordering, including any preferences regarding the use of AI tools.
Professional Architectural Designer and Building Plan Expert
Languages
Do you design for metal building kits?
Yes. I can work with your kit manufacturer's specs or design a custom post-frame system from scratch.
What states do you cover?
All USA states. I am most familiar with Texas, Oklahoma, Tennessee, Georgia, and the Carolinas.
Can I include a living area inside the barndominium?
Yes. I can design the structural shell to accommodate full residential living spaces within the structure.
