Browse categories
Explore
Fiverr Pro
English
$
USD



HELLO AND WELCOME
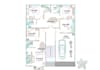
I WILL 2D FLOOR PLAN REDRAW, Architectural Cad Model, Site Plan Layout, Complete MEP .
Are you in need of a draftsman service for your house plan? Let's brink your vision to life. I am a skilled AutoCAD drafter, specializing in AutoCAD 2D (architectural drawings) and proficient in Revit, Skechtup, 3ds max. with these, I can also Draw a Floor plan, redraw the floor plan from your PDF, and hand sketch image or JPG to AutoCAD.
I need your rough drawing and dimensions of all sides, your idea to number of bedrooms, kitchen, dining area, stairs, number of washroom etc as per your request then I will start your work.
If you don, t know at all then just tell me dimensions of your plot.
To be in the same direction, please let me know details about the project and Please do not hesitate to knock me if you have any further questions.
Thanks.
Please inform the freelancer of any preferences or concerns regarding the use of AI tools in the completion and/or delivery of your order.
3D ARCHITECT, ARCHITECTURAL INTERIOR AND EXTERIOR DESIGNER
Languages


