Browse categories
Explore
Fiverr Pro
English
$
USD


HELLO AND WELCOME
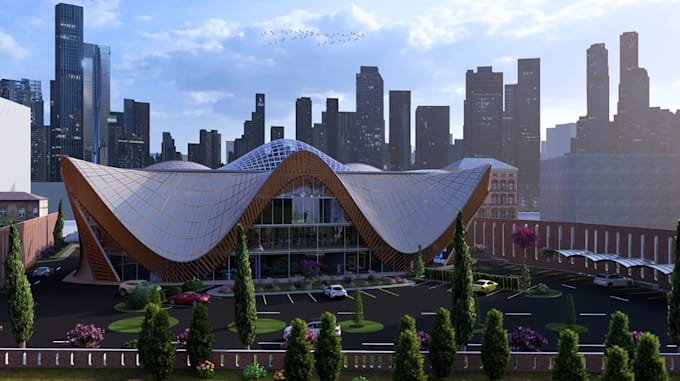
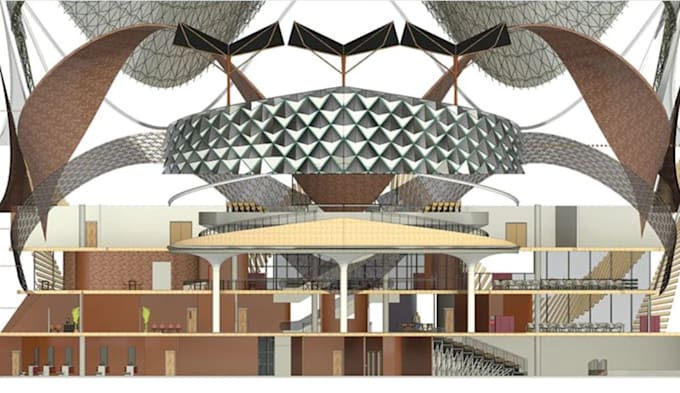
I will provide accurate & detailed AutoCAD 2D drawings and Revit models for residential and commercial projects. Whether you need a new floor plan, working drawings, or redrawing from sketches/PDFs, I ensure precision, clarity, and industry-standard drafting.
With strong knowledge of architectural drafting and BIM modeling, I deliver drawings that are clean, properly scaled, and ready for construction or submission.
MY SERVICE
SOFTWRE I USE
AutoCAD (Professional 2D Drafting)
Autodesk Revit (BIM Modeling & Detailed Plans)
What I Need
Your sketch, PDF, reference image, dimensions, or project details.
If youre unsure about requirements, feel free to message me first.
Thanks.
Fiverr does not screen freelancers in this category. Please verify qualifications and discuss requirements with the freelancer before ordering, including any preferences regarding the use of AI tools.
3D ARCHITECT, ARCHITECTURAL INTERIOR AND EXTERIOR DESIGNER
Languages