Browse categories
English
$
USD
Connect to your AI

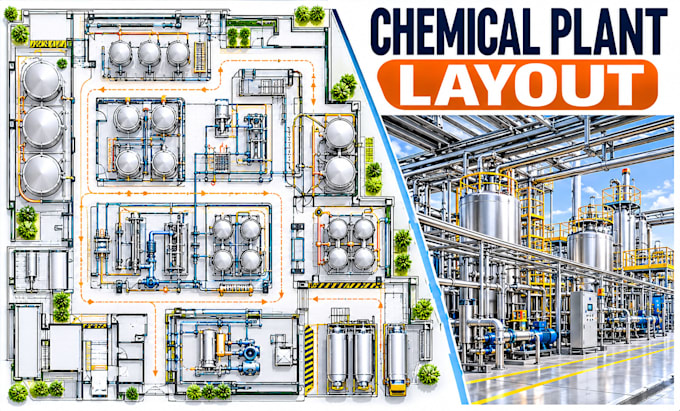
Planning a chemical processing facility or upgrading an existing plant? I will create organized chemical plant floor plans with clearly defined processing zones, equipment placement, and industrial space layouts.
My services include:
- Chemical plant floor plans
- Processing and production zone layouts
- Equipment and machinery placement
- Raw material and chemical storage areas
- Loading and material handling zones
- Maintenance and utility space planning
- Site layouts and technical CAD drawings
Software I use:
AutoCAD, Revit, and SketchUp.
Why choose me:
I focus on practical industrial planning, efficient space utilization, organized workflows, and accurate technical drawings.
Send me your facility dimensions, equipment specifications, process requirements, and reference drawings. Contact me today to discuss your chemical plant layout
Fiverr does not screen freelancers in this category. Please verify qualifications and discuss requirements with the freelancer before ordering, including any preferences regarding the use of AI tools.
Industrial Facility Layout Designer Factory Plans, Production Lines, Plant La
Languages
Can you design layouts for different chemical processing facilities?
Yes. I can prepare conceptual architectural layouts for chemical manufacturing, blending, packaging, and processing facilities based on your project requirements.
Can you arrange industrial equipment and processing zones?
Yes. I can position equipment, processing areas, storage spaces, and circulation routes using supplied equipment dimensions and approved process requirements. Final equipment clearances, hazardous-area classifications, and safety arrangements require qualified engineering review.
Can you provide technical drawings for chemical plant construction?
I can prepare architectural floor plans, site layouts, and equipment arrangement drawings. Construction-ready process engineering, hazardous-material safety design, fire protection, and regulatory approvals must be completed or verified by appropriately licensed professionals.
