Browse categories
Explore
Fiverr Pro
English
$
USD
Engineering report
Hi there,
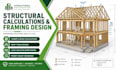
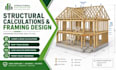
Here's what's typically covered:
Additions, remodels, garages, new builds....
Send over your project details and I'll walk you through which package fits best before you order.
Project scale:
House
Building type:
Residential
•
Commercial
Material speciality:
Concrete
•
Wood
Please inform the freelancer of any preferences or concerns regarding the use of AI tools in the completion and/or delivery of your order.
Do you need architectural plans, or can you work from measurements?
Either works. Plans are ideal, but I can also work from field measurements and photos if that's what you have.
What building codes do you follow?
Calculations are prepared in line with standard US residential/light commercial codes (IRC/IBC). Always double-check your local jurisdiction's specific submission requirements.
Can you handle rush jobs?
Depends on current workload, message me with your timeline before ordering and I'll confirm.


