Browse categories
Explore
Fiverr Pro
English
$
USD

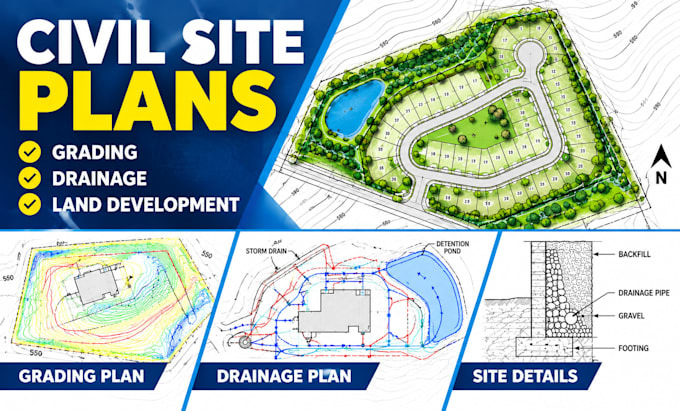
Need professional civil site plans, grading plans, drainage layouts, or land development drawings for your project?
I'm Michael P, a CAD drafting specialist providing detailed civil site planning and construction documentation for residential and commercial projects. I can develop clear, organized drawings from your survey, sketches, architectural plans, PDFs, measurements, and engineer-provided design information.
My services include:
My focus is on drawing accuracy, clear dimensions, legible annotations, coordinated layouts, and professional CAD presentation for communication among property owners, contractors, developers, architects, surveyors, and engineering teams.
Please send your available survey, project location, scope, and applicable requirements before ordering. Ill review the information and confirm the drawing scope, price, and delivery time.
Message me to discuss your civil drafting project!
Please inform the freelancer of any preferences or concerns regarding the use of AI tools in the completion and/or delivery of your order.
CAD Designer Architectural, Civil and Structural Shop Drawings
Languages
What information do you need to start a site plan?
I typically need a property survey, project location, site dimensions, proposed improvements, and any available architectural plans or local requirements.
Can you create grading and drainage plans?
Yes. I can prepare CAD grading and drainage drawings using supplied elevations, contours, survey data, and appropriate design information.
Will I receive editable CAD files?
Yes, editable DWG files can be included in packages that specify CAD delivery. PDF files can also be supplied for review and printing.
