Looks Like This Service Is On Hold

I will contruct institutional digital layout,evacuation plan,master siteplan, bim model

M
mightydu
M
mightydu
Brown

About this gig

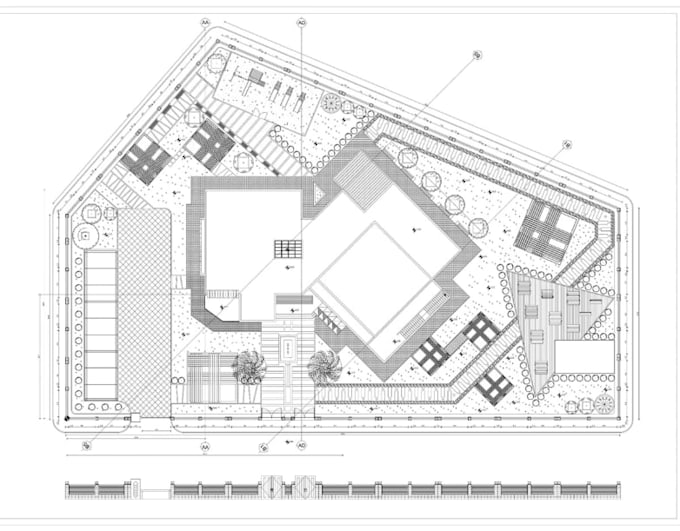
Hello! Are you looking for a precise and detailed 2D institutional digital layout designed to meet your project requirements? You've come to the right place!


 I deliver accurate, easy-to-understand drawings that will help with planning, construction, and compliance, tailored for educational institutions. Whether you need a master site plan, evacuation plan, or clear room labeling,


What i can do!

  • 2D school layout with classrooms, offices, and facilities
  • Master site plan
  • Professional evacuation plan
  • Clear room labeling
  • High-quality, scalable drawings in CAD, PDF, or image format
  • Compliance with industry standards and client specifications


Lets work together to create a functional, safe, and well-organized school layout that supports your institutions goals. Place your order today or message me for a custom quote!

Service verification and delivery style preference

Fiverr does not screen freelancers in this category. Please verify qualifications and discuss requirements with the freelancer before ordering, including any preferences regarding the use of AI tools.

Get to know Brown

Brown

Architecture Expert Planning

  • FromItaly
  • Member sinceNov 2025
  • Avg. response time16 hours
  • Languages

    English, Italian, French, German, Azerbaijani
Hello! I'm a dedicated and detail-oriented Architectural Designer with Vast years of experience in creating professional architectural drawings, space planning, and construction documentation. I specialize in delivering precise and creative 2D floor plans, elevations, sections, site layouts, and MEP integration for residential, commercial, and hospitality projects. Software Expertise: AutoCAD Revit (BIM) SketchUp Adobe Photoshop Lumion (for basic 3D visualize My goal is to bring your vision to life—whether you're an architect, developer, contractor, or a homeowner starting a new project.