Browse categories
Explore
Fiverr Pro
English
$
USD
Professional Revit & AutoCAD Formwork Design | Slab, Beam, Column & Wall Layouts
Welcome!
I provide professional Revit and AutoCAD-based formwork planning for reinforced concrete structures. With practical experience on real construction projects, I create efficient, buildable and cost-effective formwork layouts for slabs, beams, columns and walls.
My Services
Revit 3D Formwork Modeling
AutoCAD (DWG) Formwork Drawings
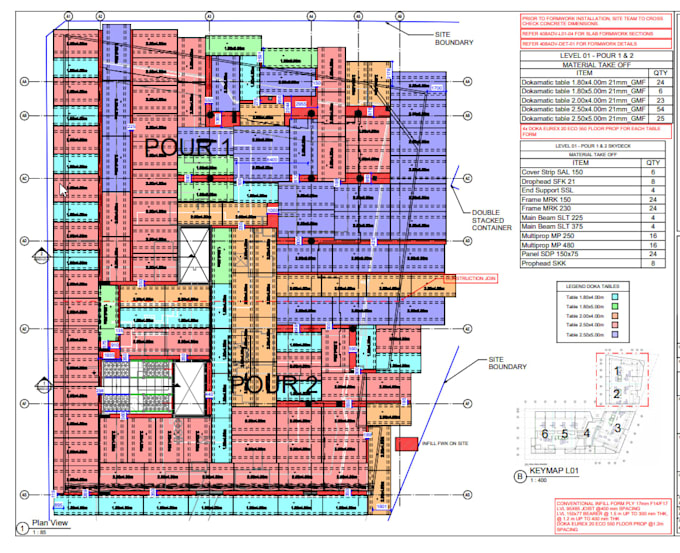
Slab Formwork Layout
Beam Formwork Layout
Column Formwork Layout
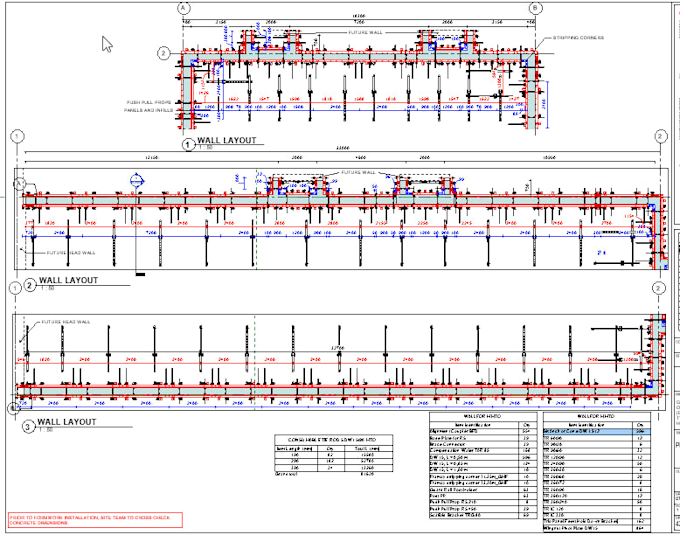
Wall Formwork Layout
PDF Layout Drawings
Material Takeoff (MTO)
Panel Stock Comparison
Missing Panel Report
Panel Layout Optimization
Shop Drawings
Supported Formwork Systems
Deliverables
Revit (.RVT)
AutoCAD (.DWG)
PDF Drawings
Excel Material Takeoff (MTO)
Optimized Panel Layout
Stock Comparison Report
Missing Panel Report
Source Files (Optional)
What I Need
Please contact me before placing an order so I can review your project and recommend the best package.


Project scale:
Building complex
Building type:
Residential
•
Commercial
•
Office & workspace
Material speciality:
Concrete
•
Wood
Please inform the freelancer of any preferences or concerns regarding the use of AI tools in the completion and/or delivery of your order.